
8402 Walnut Hill, Dexter, MI 48130
Local realty services provided by:Better Homes and Gardens Real Estate Connections
8402 Walnut Hill,Dexter, MI 48130
$420,000
- 4 Beds
- 4 Baths
- 2,600 sq. ft.
- Single family
- Active
Upcoming open houses
- Sat, Aug 2912:00 pm - 02:00 pm
Listed by: tammi ebenhoeh
Office: the charles reinhart company
MLS#:26044894
Source:MI_MICHRIC
Price summary
- Price:$420,000
- Price per sq. ft.:$194.44
- Monthly HOA dues:$125
About this home
Move-in ready home in Dexter's desirable Thornton Farms offering 2,600 sq ft of finished living space. Bamboo flooring flows throughout the main and second floors. The kitchen features pull-out cabinet organizers, stainless steel appliances, and an island that opens to the family room, perfect for entertaining. A flexible main-floor room can serve as a dining room, sitting room, office, or playroom. Upstairs, the loft provides additional flexible living space or could easily be converted into a 5th bedroom. The spacious master suite includes a large walk-in closet with custom shelving and an ensuite bath with dual vanity. The finished basement adds valuable living space, including a bedroom and full bath, ideal for guests. New water heater (2025) and carpet (2022). Enjoy the stamped concrete patio, community pool, Dexter Schools, low Lima Twp taxes, and easy access to Dexter, Ann Arbor, shopping, and freeways. Showings begin WEDNESDAY!
Contact an agent
Home facts
- Year built:2013
- Subdivision & Development:Thorton Farms
- Listing ID #:26044894
- Added:1 day(s) ago
- Updated:August 27, 2026 at 04:59 AM
Rooms and interior
- Bedrooms:4
- Total bathrooms:4
- Full bathrooms:3
- Half bathrooms:1
- Rooms Total:13
- Kitchen Description:Dishwasher, Disposal, Microwave, Oven, Range, Refrigerator
- Basement:Yes
- Living area:2,600 sq. ft.
Heating and cooling
- Heating:Forced Air
- Central air:Yes
Structure and exterior
- Year built:2013
- Building area:2,600 sq. ft.
- Lot area:0.15 Acres
- Lot Features:Site Condo
- Construction Materials:Brick, Vinyl Siding
Schools
- High school:Dexter High School
- Middle school:Creekside Middle School
- Elementary school:Wylie Elementary School
Finances and disclosures
- Price:$420,000
- Price per sq. ft.:$194.44
- Tax amount:$6,046 (2025)
Features and amenities
- Laundry features:Washer
- Amenities:Playground
Parking
- Garage:Yes
- Garage spaces:2
New listings near 8402 Walnut Hill
- New
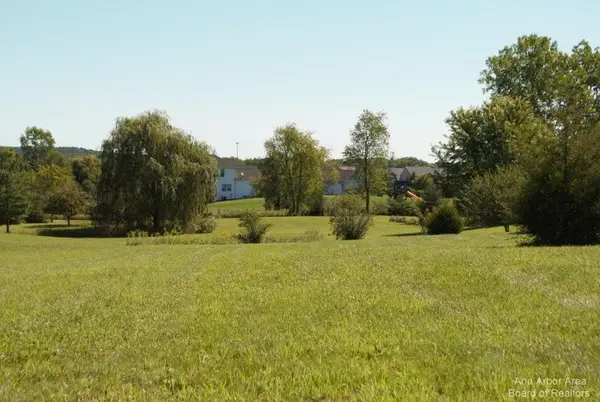 $114,500Active1.71 Acres
11490 Castleton Court, Dexter, MI 48130
MLS# 26045240Listed by: REAL ESTATE ONE INC - New
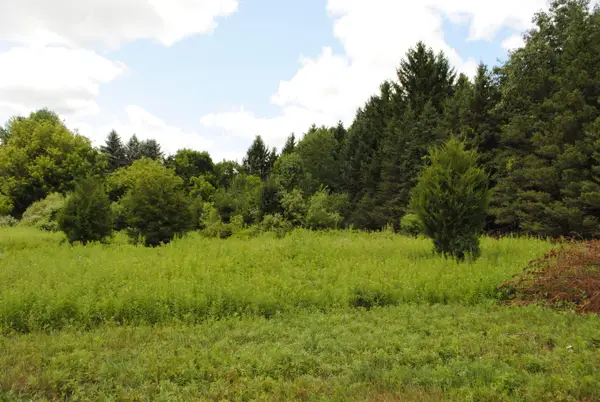 $450,000Active3.94 Acres
3190 Luna Drive, Dexter, MI 48130
MLS# 26045161Listed by: REAL ESTATE ONE INC - New
 $495,000Active2.52 Acres
3168 Luna Drive, Dexter, MI 48130
MLS# 26045166Listed by: REAL ESTATE ONE INC - New
 $495,000Active2.56 Acres
3173 Luna Drive, Dexter, MI 48130
MLS# 26045170Listed by: REAL ESTATE ONE INC - New
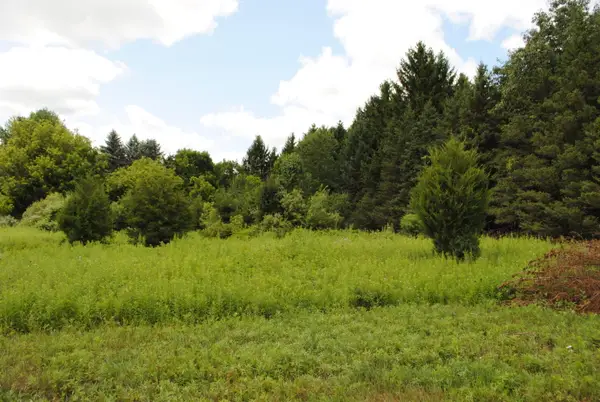 $375,000Active3.47 Acres
3199 Luna Drive, Dexter, MI 48130
MLS# 26045172Listed by: REAL ESTATE ONE INC - New
 $455,000Active2 beds 2 baths1,773 sq. ft.
5801 N Territorial Road, Dexter, MI 48130
MLS# 26044321Listed by: TOP TIER REALTY, LLC - New
 $438,000Active2 beds 3 baths1,475 sq. ft.
3497 Huron View Court, Dexter, MI 48130
MLS# 26044034Listed by: MITREK REALTY LLC - New
 $399,900Active3 beds 2 baths1,460 sq. ft.
8452 Huron River Drive, Dexter, MI 48130
MLS# 26043492Listed by: CORNERSTONE REAL ESTATE - New
 $759,461Active4 beds 3 baths3,050 sq. ft.
11765 Hillside Drive, Dexter, MI 48130
MLS# 26043094Listed by: GUENTHER HOMES, INC.


Protect your home and budget from life's surprises with an Assurant Home Warranty, backed by a partner that supports you through every step of homeownership. Explore Plans.
© 2026 Better Homes and Gardens Real Estate LLC. An Anywhere Real Estate company. All rights reserved. Better Homes and Gardens® Real Estate is a registered trademark owned by Meredith Operations Corporation, licensed to Better Homes and Gardens Real Estate LLC and used with permission. Better Homes and Gardens Real Estate LLC fully supports the principles of the Fair Housing Act and the Equal Opportunity Act. Listing information is deemed reliable but is not guaranteed accurate.
Each office is independently owned and operated.
Any services or products provided by third parties are not provided by, affiliated with or related to Better Homes and Gardens Real Estate LLC, or its affiliated companies.