
4251 Century Drive, Dorr, MI 49323
Local realty services provided by:Better Homes and Gardens Real Estate Connections
4251 Century Drive,Dorr, MI 49323
$389,900
- 5 Beds
- 2 Baths
- - sq. ft.
- Single family
- Sold
Listed by: lisa a newell, martina d clark
Office: greenridge realty (cascade)
MLS#:26037798
Source:MI_MICHRIC
Sorry, we are unable to map this address
Price summary
- Price:$389,900
About this home
Situated on a large lot, with direct stream access, this Dorr Michigan home offers the perfect blend of modern style, functionality, and privacy. Every inch of this home has been thoughtfully renovated with quality finishes and modern updates throughout. Recent improvements include fresh interior paint, durable luxury vinyl plank flooring, stylish new lighting and fixtures inside and out, beautifully remodeled kitchen and bathrooms, and elegant quartz countertops throughout. From the updated cabinetry and finishes to the flooring, fixtures, and t The bright, inviting interior provides abundant storage to keep everything organized. The spacious garage features a dedicated rear workshop, ideal for hobbies, projects, or additional storage, while an outdoor shed offers even more space for tools and seasonal equipment. Outside, enjoy a private backyard perfect for relaxing, entertaining, or making memories with family and friends. This truly move-in-ready home is one you won't want to miss! Offer Received! Seller has requested highest and best all offers due by Tuesday, July 28th at 6pm....
Contact an agent
Home facts
- Year built:1978
- Subdivision & Development:Centennial Creek
- Listing ID #:26037798
- Added:59 day(s) ago
- Updated:September 20, 2026 at 06:59 AM
Rooms and interior
- Bedrooms:5
- Total bathrooms:2
- Full bathrooms:1
- Half bathrooms:1
- Rooms Total:6
- Kitchen Description:Dishwasher, Disposal, Microwave, Oven, Range, Refrigerator
- Basement:Yes
Heating and cooling
- Heating:Forced Air
- Central air:Yes
Structure and exterior
- Year built:1978
- Lot Features:Wooded
- Construction Materials:Brick, Vinyl Siding
Schools
- High school:Wayland High School
- Middle school:Wayland Union Middle School
- Elementary school:Dorr School
Utilities
- Water:Well
Finances and disclosures
- Price:$389,900
- Tax amount:$7,979 (2025)
Features and amenities
- Laundry features:Washer
Parking
- Garage:Yes
- Garage spaces:2
New listings near 4251 Century Drive
- Open Sun, 1 to 3pm
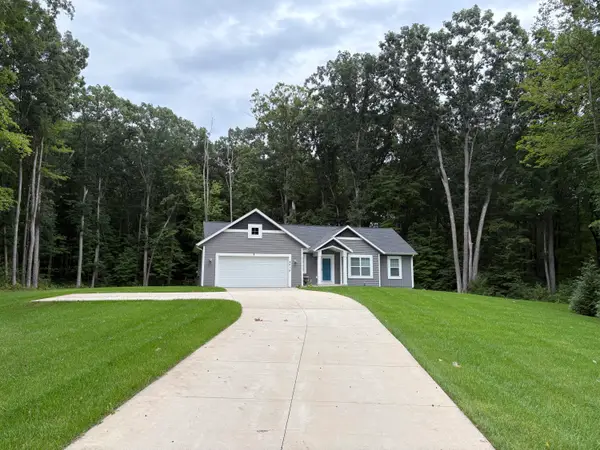 $449,900Pending3 beds 3 baths1,534 sq. ft.
4015 Bullseye Lane, Dorr, MI 49323
MLS# 26048797Listed by: WINDPOINT REALTY LLC - New
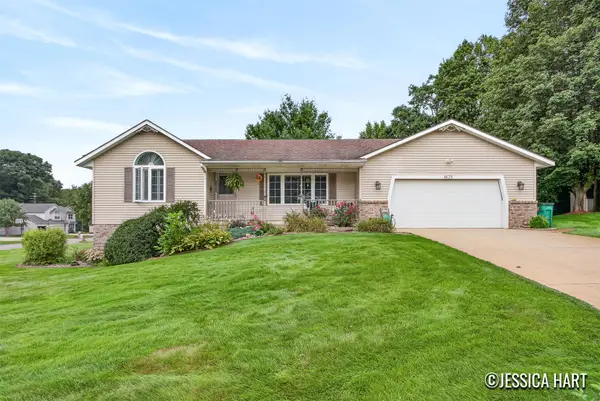 $385,000Active4 beds 3 baths2,263 sq. ft.
1675 Bramblewood Drive, Dorr, MI 49323
MLS# 26048208Listed by: KELLER WILLIAMS GR EAST  $289,900Pending4 beds 2 baths1,734 sq. ft.
4121 Joan Drive, Dorr, MI 49323
MLS# 26047864Listed by: REAL ESTATE WITH MAGHIELSE &CO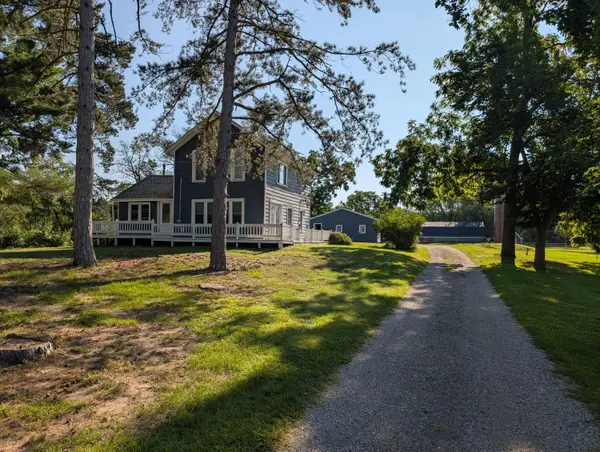 $329,900Pending3 beds 2 baths1,586 sq. ft.
4279 20th Street, Dorr, MI 49323
MLS# 26045751Listed by: FIVE STAR REAL ESTATE (GRANDV) $450,000Pending3 beds 3 baths2,208 sq. ft.
3695 Westwoods Drive #7047, Dorr, MI 49323
MLS# 26044994Listed by: FIVE STAR REAL ESTATE (GRANDV)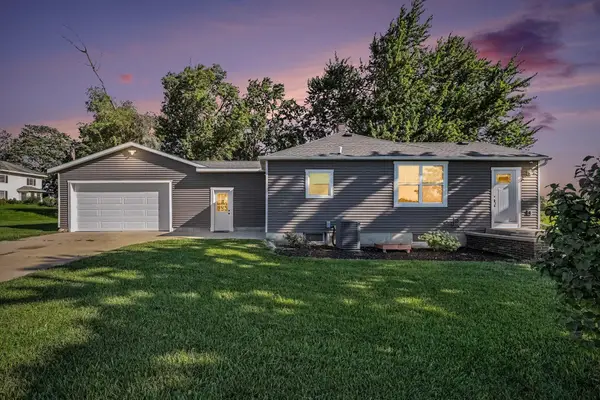 $319,900Pending3 beds 2 baths1,296 sq. ft.
4594 SW 14th Street, Dorr, MI 49323
MLS# 26044908Listed by: EXP REALTY LLC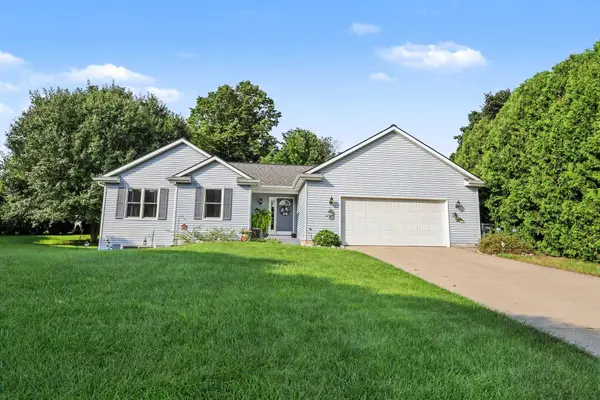 $365,000Pending4 beds 2 baths2,012 sq. ft.
4360 Cuper Avenue, Dorr, MI 49323
MLS# 26044730Listed by: JBS REALTY GROUP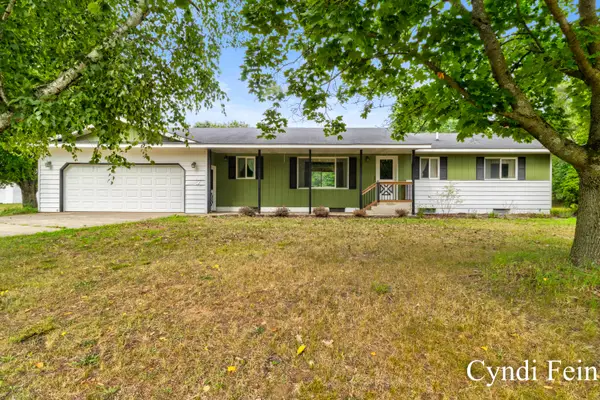 $489,900Pending3 beds 3 baths2,450 sq. ft.
4144 30th Street, Dorr, MI 49323
MLS# 26042435Listed by: LEADING EDGE REALTY LLC $399,900Active3 beds 3 baths2,040 sq. ft.
4333 Quail Run Drive, Dorr, MI 49323
MLS# 26042346Listed by: FIVE STAR REAL ESTATE (GRANDV) $365,500Pending4 beds 2 baths1,944 sq. ft.
1712 Joan Court, Dorr, MI 49323
MLS# 26042080Listed by: THE LOCAL ELEMENT (BIG RAPIDS)


Protect your home and budget from life's surprises with an Assurant Home Warranty, backed by a partner that supports you through every step of homeownership. Explore Plans.
© 2026 Better Homes and Gardens Real Estate LLC. An Anywhere Real Estate company. All rights reserved. Better Homes and Gardens® Real Estate is a registered trademark owned by Meredith Operations Corporation, licensed to Better Homes and Gardens Real Estate LLC and used with permission. Better Homes and Gardens Real Estate LLC fully supports the principles of the Fair Housing Act and the Equal Opportunity Act. Listing information is deemed reliable but is not guaranteed accurate.
Each office is independently owned and operated.
Any services or products provided by third parties are not provided by, affiliated with or related to Better Homes and Gardens Real Estate LLC, or its affiliated companies.