
23 Lawn Street, Douglas, MI 49406
Local realty services provided by:Better Homes and Gardens Real Estate Connections
Listed by: the jim and bernie team, h. bernie merkle
Office: coldwell banker woodland schmidt
MLS#:26060948
Source:MI_MICHRIC
Price summary
- Price:$1,100,000
- Price per sq. ft.:$532.95
About this home
Discover the perfect blend of small-town charm and resort-style living in this inviting 4-bedroom, 3.5-bath home, ideally located just three blocks from downtown Douglas! The open-concept main floor features beautiful wood floors, a welcoming living room with gas log fireplace, and a modern, updated kitchen with matching stainless steel appliances. Enjoy the convenience of main-floor laundry and comfortable spaces designed for everyday living and entertaining. The finished basement adds exceptional living space with a wet bar, recreation room, full bathroom, fourth bedroom, and ample storage. Step outside to your own private backyard retreat featuring an inground pool (installed spring 2019), hot tub, patio, screened porch, and fully fenced yard - perfect for summer gatherings or relaxing evenings at home. Additional highlights include a detached two-stall garage and charming covered front porch. Just a short stroll from downtown shops, restaurants, and local attractions, this home offers the best of Douglas living with the perfect combination of location, comfort, and lifestyle!...
Contact an agent
Home facts
- Year built:2005
- Listing ID #:26060948
- Added:2 day(s) ago
- Updated:November 22, 2026 at 12:32 PM
Rooms and interior
- Bedrooms:4
- Total bathrooms:4
- Full bathrooms:3
- Half bathrooms:1
- Rooms Total:9
- Kitchen Description:Dishwasher, Disposal, Microwave, Oven, Range, Refrigerator
- Basement:Yes
- Basement Description:Daylight
- Living area:2,813 sq. ft.
Heating and cooling
- Heating:Forced Air
- Central air:Yes
Structure and exterior
- Year built:2005
- Building area:2,813 sq. ft.
- Lot area:0.2 Acres
- Construction Materials:Wood Siding
Utilities
- Water:Public
Finances and disclosures
- Price:$1,100,000
- Price per sq. ft.:$532.95
- Tax amount:$17,656 (2026)
Features and amenities
- Laundry features:Washer
- Pool features:Outdoor/Above
Parking
- Garage:Yes
- Garage spaces:2
New listings near 23 Lawn Street
- New
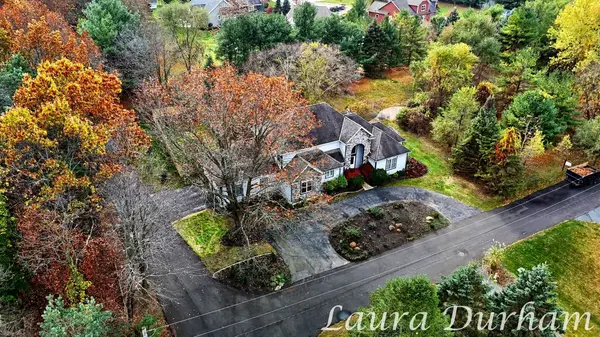 $1,595,000Active5 beds 5 baths3,938 sq. ft.
295 Crest Street, Douglas, MI 49406
MLS# 26060850Listed by: MILL POND REALTY - New
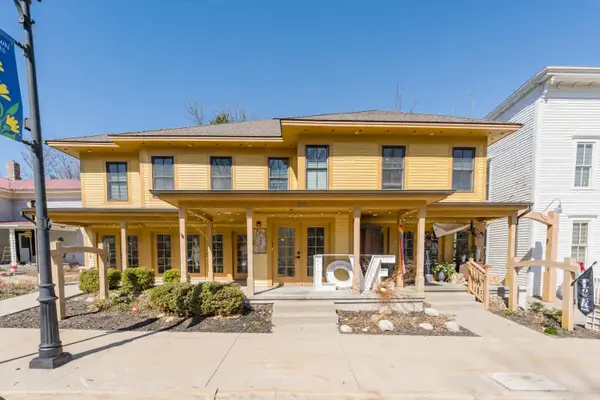 $1,490,000Active-- beds 4 baths
98 W Center Street, Douglas, MI 49406
MLS# 26060779Listed by: JAQUA REALTORS 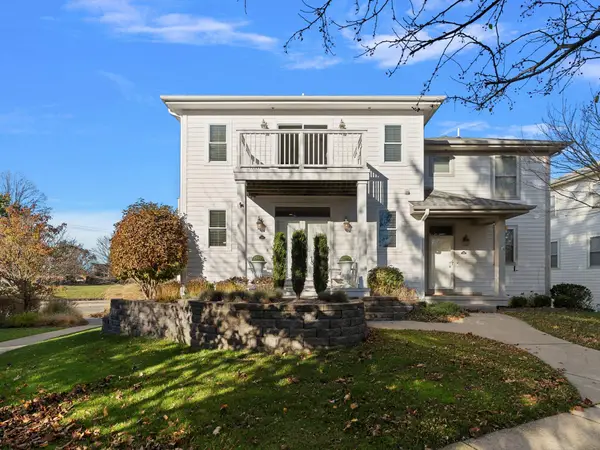 $750,000Pending3 beds 3 baths2,508 sq. ft.
221 Outlook Drive #A, Douglas, MI 49406
MLS# 26060003Listed by: COLDWELL BANKER WOODLAND SCHMIDT $525,000Active17.01 Acres
225 Wiley Road, Douglas, MI 49406
MLS# 26059353Listed by: COLDWELL BANKER WOODLAND SCHMIDT $179,900Active3 beds 2 baths1,446 sq. ft.
463 Hickory Drive, Fennville, MI 49408
MLS# 26058793Listed by: COLDWELL BANKER WOODLAND SCHMIDT $515,000Active2 beds 2 baths1,612 sq. ft.
429 Harbor Lake Drive #10, Douglas, MI 49406
MLS# 26057700Listed by: KELLER WILLIAMS HARBORTOWN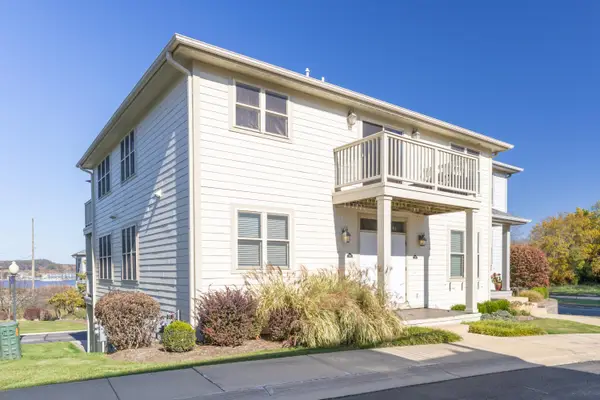 $549,995Active2 beds 2 baths1,296 sq. ft.
201 B Garden Terrace, Douglas, MI 49406
MLS# 26057669Listed by: JAQUA REALTORS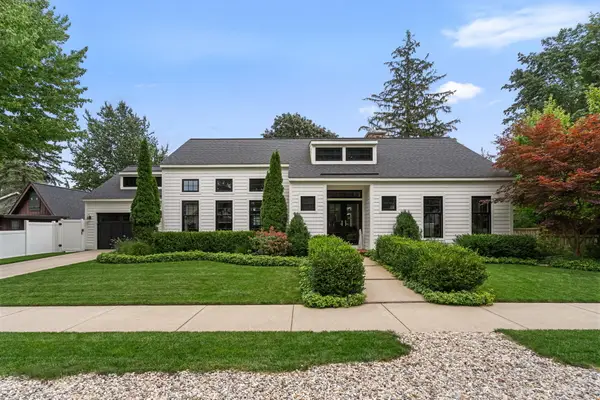 $1,500,000Active4 beds 4 baths2,389 sq. ft.
135 Main Street, Douglas, MI 49406
MLS# 26055568Listed by: CENTURY 21 AFFILIATED $335,000Active0.34 Acres
184 St Peters Drive, Douglas, MI 49406
MLS# 26055437Listed by: COLDWELL BANKER WOODLAND SCHMIDT SAUGATUCK


Protect your home and budget from life's surprises with an Assurant Home Warranty, backed by a partner that supports you through every step of homeownership. Explore Plans.
© 2026 Better Homes and Gardens Real Estate LLC. An Anywhere Real Estate company. All rights reserved. Better Homes and Gardens® Real Estate is a registered trademark owned by Meredith Operations Corporation, licensed to Better Homes and Gardens Real Estate LLC and used with permission. Better Homes and Gardens Real Estate LLC fully supports the principles of the Fair Housing Act and the Equal Opportunity Act. Listing information is deemed reliable but is not guaranteed accurate.
Each office is independently owned and operated.
Any services or products provided by third parties are not provided by, affiliated with or related to Better Homes and Gardens Real Estate LLC, or its affiliated companies.