
22248 N Innsbrook Drive, Farmington Hills, MI 48167
Local realty services provided by:Better Homes and Gardens Real Estate Connections
22248 N Innsbrook Drive,Farmington Hills, MI 48167
$564,900
- 4 Beds
- 3 Baths
- 2,668 sq. ft.
- Single family
- Active
Listed by: terri campbell
Office: campbell realty investments co
MLS#:26048748
Source:MI_MICHRIC
Price summary
- Price:$564,900
- Price per sq. ft.:$211.73
- Monthly HOA dues:$20
About this home
Beautifully maintained 4 bedroom 2 1/2 home in well sought out community. Main floor offers formal living room, formal dining room , family room with fireplace, Please take note of the of luxury kitchen- Granite countertops hardwood flooring with a sit in dining area and doorwall leading to deck. Ensuite offer expansive updated full bath with his and her walk in closets. 2nd floor laundry room as well as 3 spacious additional bedrooms full bath and large linen closet . Basement offers finished rec room/additional family room, flex room/workout room Beautifully maintained 4 bedroom 2 1/2 home in well sought out community. Main floor offers formal living room, formal dining room , family room with fireplace, Please take note of the of luxury kitchen- Granite countertops hardwood flooring with a sit in dining area and doorwall leading to deck. Ensuite offer expansive updated full bath with his and her walk in closets. 2nd floor laundry room as well as 3 spacious additional bedrooms full bath and large linen closet . Basement offers finished rec room/additional family room, flex room/workout room...
Contact an agent
Home facts
- Year built:1983
- Subdivision & Development:Medowhills Estates
- Listing ID #:26048748
- Added:8 day(s) ago
- Updated:September 21, 2026 at 03:33 PM
Rooms and interior
- Bedrooms:4
- Total bathrooms:3
- Full bathrooms:2
- Half bathrooms:1
- Rooms Total:9
- Kitchen Description:Dishwasher, Disposal, Microwave, Range, Refrigerator
- Basement:Yes
- Basement Description:Daylight
- Living area:2,668 sq. ft.
Heating and cooling
- Heating:Forced Air
- Central air:Yes
Structure and exterior
- Year built:1983
- Building area:2,668 sq. ft.
- Lot area:0.25 Acres
- Construction Materials:Brick, Vinyl Siding
Utilities
- Water:Public
Finances and disclosures
- Price:$564,900
- Price per sq. ft.:$211.73
- Tax amount:$6,445 (2025)
Features and amenities
- Laundry features:Washer
Parking
- Garage:Yes
- Garage spaces:2
New listings near 22248 N Innsbrook Drive
- New
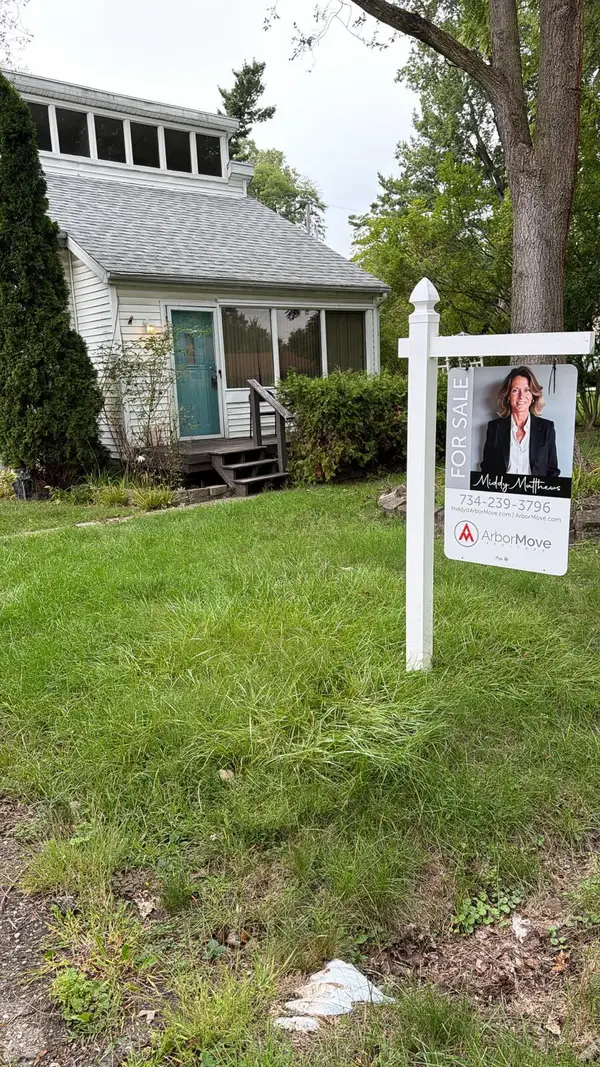 $185,000Active3 beds 1 baths790 sq. ft.
21517 Jacksonville Street, Farmington Hills, MI 48336
MLS# 26050333Listed by: MORE GROUP MICHIGAN, LLC - New
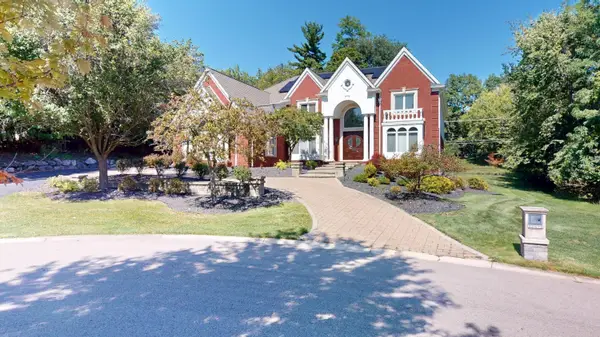 $2,490,000Active5 beds 6 baths5,464 sq. ft.
32576 Sanctuary Court, Farmington Hills, MI 48336
MLS# 26050022Listed by: BHHS KEE REALTY - New
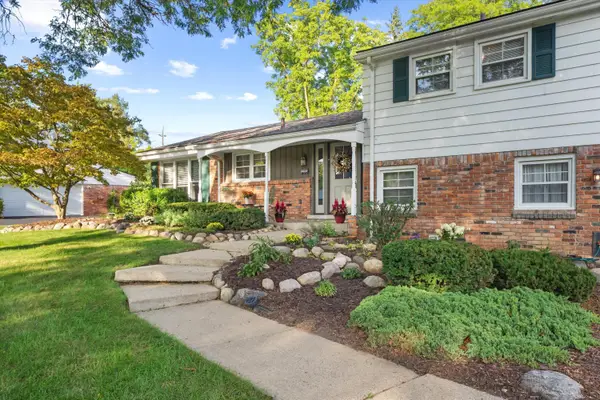 $379,900Active4 beds 3 baths2,531 sq. ft.
26182 Kiltartan Street, Farmington Hills, MI 48334
MLS# 26048706Listed by: CENTURY 21 AFFILIATED 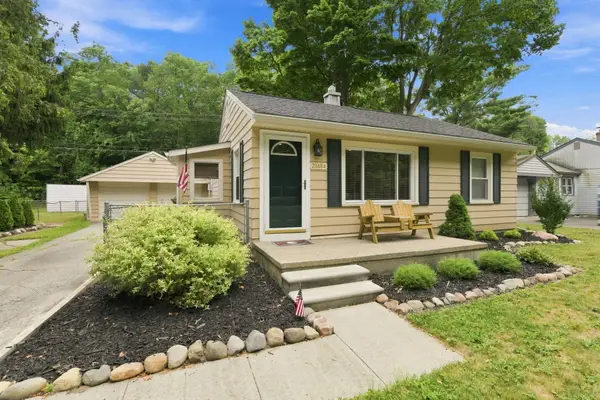 $259,900Active3 beds 1 baths1,092 sq. ft.
21484 Power Road, Farmington Hills, MI 48336
MLS# 26047885Listed by: REMERICA HOMETOWN ONE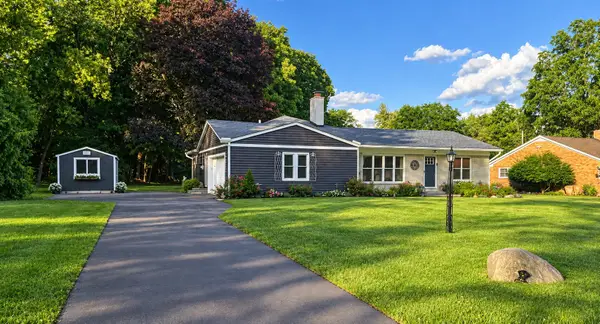 $424,900Active3 beds 2 baths1,710 sq. ft.
26532 Springfield Drive, Farmington Hills, MI 48334
MLS# 26047669Listed by: RE/MAX CLASSIC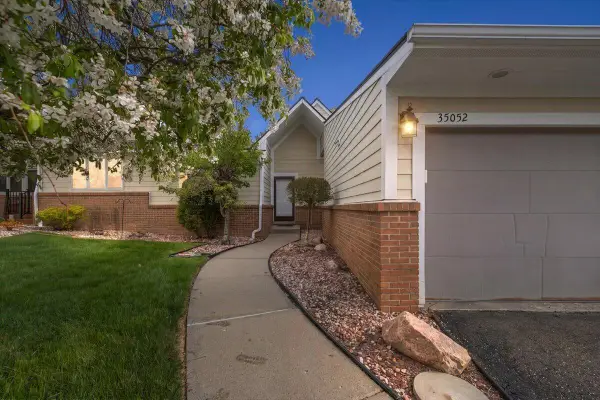 $350,000Active2 beds 3 baths2,272 sq. ft.
35052 Meadow Lane, Farmington Hills, MI 48335
MLS# 26047648Listed by: @PROPERTIES CHRISTIE'S INT'L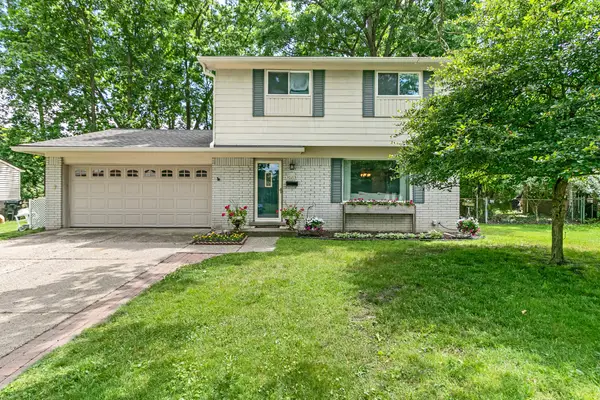 $324,500Active4 beds 2 baths1,494 sq. ft.
30215 Stockton Avenue, Farmington Hills, MI 48336
MLS# 26047205Listed by: BROOKSTONE, REALTORS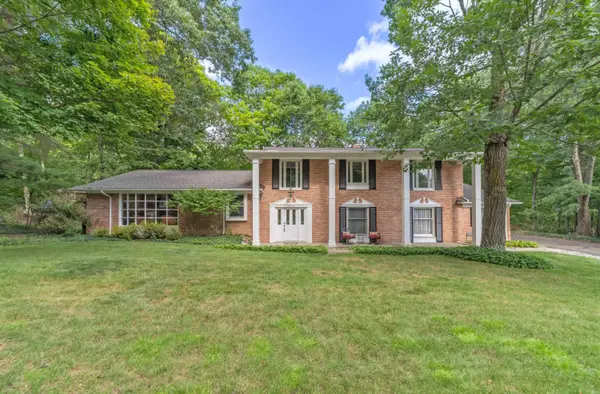 $579,000Active4 beds 3 baths3,623 sq. ft.
34150 Hunters Row, Farmington Hills, MI 48331
MLS# 26046570Listed by: REMERICA UNITED REALTY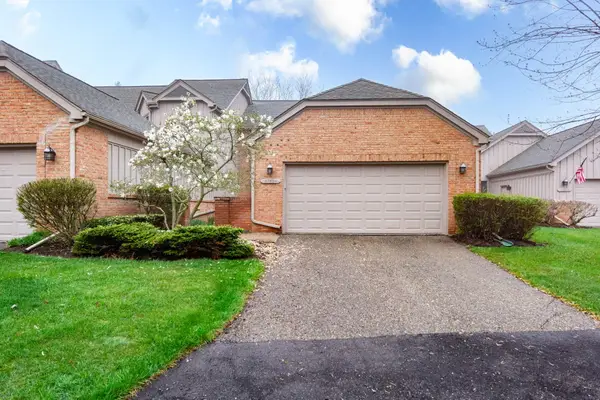 $369,000Active2 beds 2 baths2,634 sq. ft.
37834 Siena Drive, Farmington Hills, MI 48331
MLS# 26046424Listed by: SAHARA REAL ESTATE GROUP


Protect your home and budget from life's surprises with an Assurant Home Warranty, backed by a partner that supports you through every step of homeownership. Explore Plans.
© 2026 Better Homes and Gardens Real Estate LLC. An Anywhere Real Estate company. All rights reserved. Better Homes and Gardens® Real Estate is a registered trademark owned by Meredith Operations Corporation, licensed to Better Homes and Gardens Real Estate LLC and used with permission. Better Homes and Gardens Real Estate LLC fully supports the principles of the Fair Housing Act and the Equal Opportunity Act. Listing information is deemed reliable but is not guaranteed accurate.
Each office is independently owned and operated.
Any services or products provided by third parties are not provided by, affiliated with or related to Better Homes and Gardens Real Estate LLC, or its affiliated companies.