
33054 Oak Hollow Street, Farmington Hills, MI 48334
Local realty services provided by:Better Homes and Gardens Real Estate Connections
Listed by: timothy haggerty
Office: remerica hometown one
MLS#:26053694
Source:MI_MICHRIC
Price summary
- Price:$489,900
- Price per sq. ft.:$204.47
- Monthly HOA dues:$16.67
About this home
Set against a serene creek and a wall of protected woods, this exceptional Farmington Hills home offers a rare sense of privacy and tranquility. Meticulously maintained landscaping surround the home, w/ a beautiful paver patio creating the perfect spot to relax. A 2.5-car side-entry garage adds convenience and curb appeal. Inside, the traditional 4-bedroom, 2.5-bath floor plan welcomes you w/ a graceful curved staircase, gleaming hardwood floors and neutral carpeting. The well appointed kitchen features high-end appliances, quartz countertops & built-in pantry, while the baths & laundry have also been tastefully renovated. The primary suite offers a large walk-in closet, while the family room provides a cozy gas fireplace. A private office/den w/ built-in shelving for home office flexibility. The finished full basement provides valuable additional living space. Additional features & improvements include custom shades & blinds t/o, Hardi-Board siding, Updated windows & roof 2022. Possession request of 45 days. Negotiable....
Contact an agent
Home facts
- Year built:1979
- Subdivision & Development:Canterbury West
- Listing ID #:26053694
- Added:1 day(s) ago
- Updated:October 08, 2026 at 06:00 PM
Rooms and interior
- Bedrooms:4
- Total bathrooms:3
- Full bathrooms:2
- Half bathrooms:1
- Rooms Total:10
- Kitchen Description:Dishwasher, Disposal, Microwave, Oven, Range, Refrigerator
- Basement:Yes
- Basement Description:Daylight
- Living area:3,396 sq. ft.
Heating and cooling
- Heating:Forced Air
- Central air:Yes
Structure and exterior
- Year built:1979
- Building area:3,396 sq. ft.
- Lot area:0.25 Acres
- Construction Materials:Brick
Schools
- High school:North Farmington High School
Utilities
- Water:Public
Finances and disclosures
- Price:$489,900
- Price per sq. ft.:$204.47
- Tax amount:$5,265 (2025)
Features and amenities
- Laundry features:Washer
Parking
- Garage:Yes
- Garage spaces:2.5
New listings near 33054 Oak Hollow Street
- Coming SoonOpen Sun, 1 to 3pm
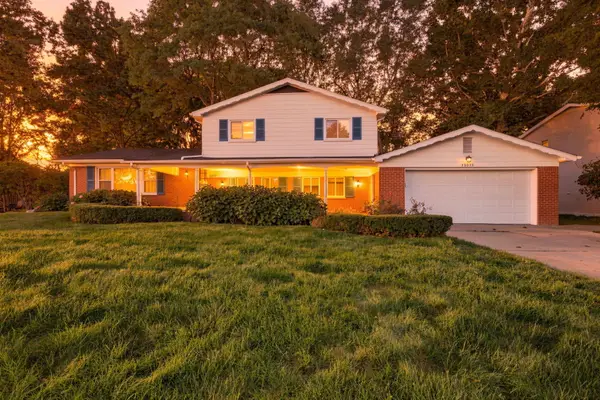 $375,000Coming Soon4 beds 3 baths2,225 sq. ft.
30073 Wicklow Road, Farmington Hills, MI 48334
MLS# 26053549Listed by: REMERICA HOMETOWN ONE - Open Sat, 12 to 4pmNew
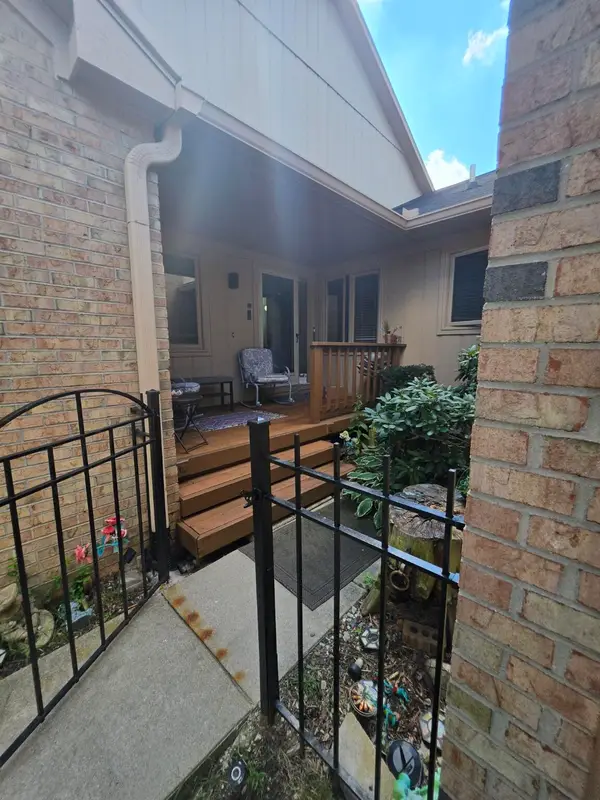 $375,000Active2 beds 3 baths2,647 sq. ft.
35355 Blue Spruce Drive, Farmington Hills, MI 48335
MLS# 26052719Listed by: FATHOM REALTY 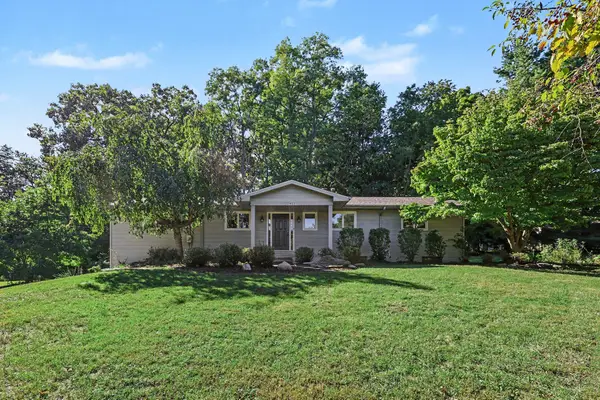 $345,000Pending3 beds 3 baths1,740 sq. ft.
24635 Power Road, Farmington Hills, MI 48336
MLS# 26051194Listed by: REDFIN CORPORATION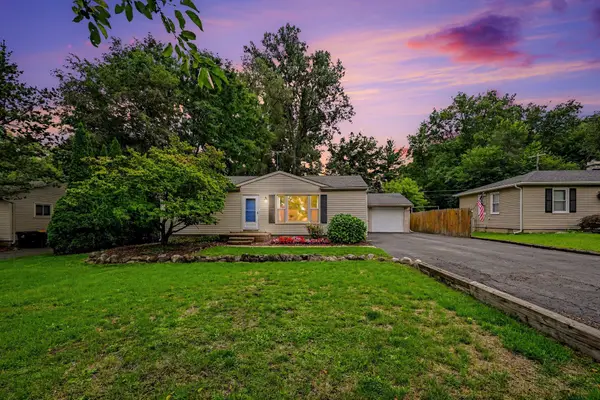 $284,900Active3 beds 2 baths1,240 sq. ft.
34895 Bridgeman Street, Farmington Hills, MI 48335
MLS# 26050704Listed by: HOWARD HANNA REAL ESTATE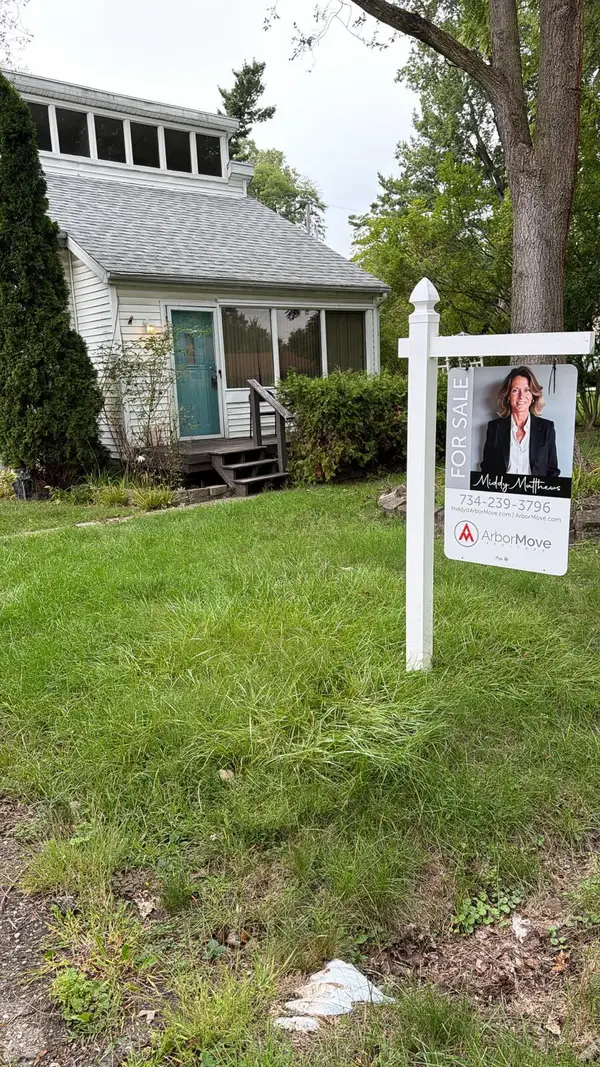 $185,000Active3 beds 1 baths790 sq. ft.
21517 Jacksonville Street, Farmington Hills, MI 48336
MLS# 26050333Listed by: EXP REALTY, LLC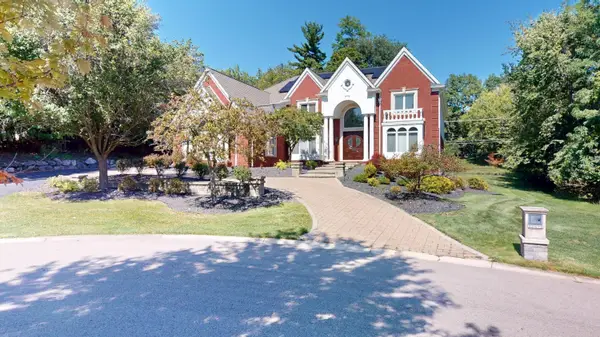 $2,490,000Active5 beds 6 baths5,464 sq. ft.
32576 Sanctuary Court, Farmington Hills, MI 48336
MLS# 26050022Listed by: BHHS KEE REALTY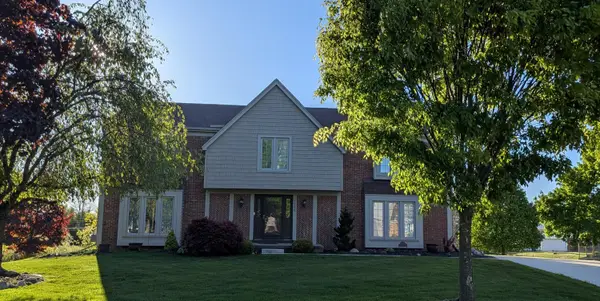 $564,900Active4 beds 3 baths2,668 sq. ft.
22248 N Innsbrook Drive, Farmington Hills, MI 48167
MLS# 26048748Listed by: CAMPBELL REALTY INVESTMENTS CO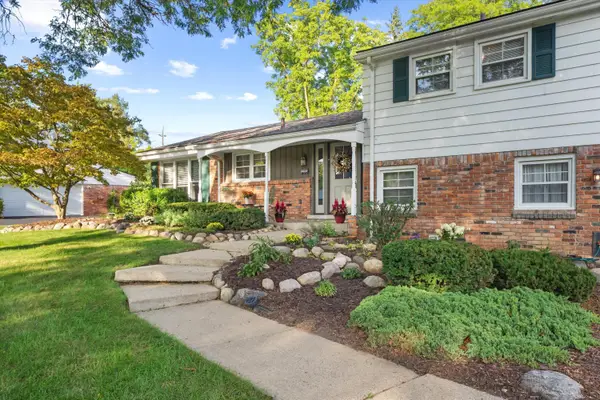 $379,900Active4 beds 3 baths2,531 sq. ft.
26182 Kiltartan Street, Farmington Hills, MI 48334
MLS# 26048706Listed by: CENTURY 21 AFFILIATED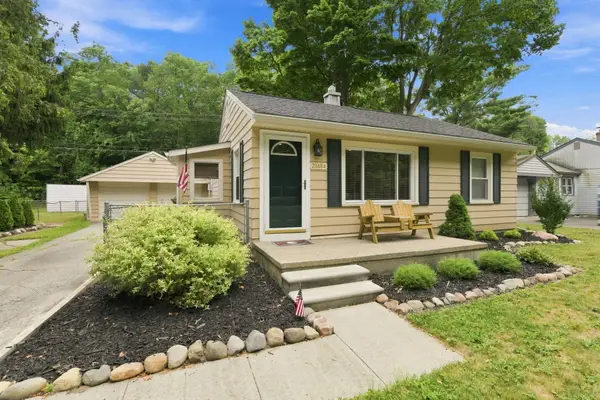 $259,900Active3 beds 1 baths1,092 sq. ft.
21484 Power Road, Farmington Hills, MI 48336
MLS# 26047885Listed by: REMERICA HOMETOWN ONE


Protect your home and budget from life's surprises with an Assurant Home Warranty, backed by a partner that supports you through every step of homeownership. Explore Plans.
© 2026 Better Homes and Gardens Real Estate LLC. An Anywhere Real Estate company. All rights reserved. Better Homes and Gardens® Real Estate is a registered trademark owned by Meredith Operations Corporation, licensed to Better Homes and Gardens Real Estate LLC and used with permission. Better Homes and Gardens Real Estate LLC fully supports the principles of the Fair Housing Act and the Equal Opportunity Act. Listing information is deemed reliable but is not guaranteed accurate.
Each office is independently owned and operated.
Any services or products provided by third parties are not provided by, affiliated with or related to Better Homes and Gardens Real Estate LLC, or its affiliated companies.