
29822 Deer Run, Farmington Hills, MI 48331
Local realty services provided by:Better Homes and Gardens Real Estate Connections
29822 Deer Run,Farmington Hills, MI 48331
$620,000
- 4 Beds
- 4 Baths
- 4,312 sq. ft.
- Single family
- Active
Listed by: thomas gilliam
Office: re/max classic
MLS#:26039451
Source:MI_MICHRIC
Price summary
- Price:$620,000
- Price per sq. ft.:$176.54
- Monthly HOA dues:$125
About this home
Stunning colonial in the coveted, gated Ramblewood subdivision of Farmington Hills! This 4-bed, 3.5-bath home offers 3,512 sq ft and pride of ownership throughout, anchored by a completely remodeled kitchen with white shaker cabinetry, quartz counters, designer tile backsplash, farmhouse sink, and professional-style gas range. Two of the three full baths have been beautifully updated with quartz counters and designer tile. Cozy up around the brick fireplace in the spacious family room, or unwind in the sun-filled sunroom, ideal as a home office or den. The elegant dining room is perfect for hosting, and the generously sized primary suite offers peaceful tree-top views. The partially finished basement adds a full bath and versatile bonus room — great as an in-law suite, guest space, or office. Major updates already done: new deck (2021), new roof (2017), newer windows (2022), and two newer furnace/AC systems. Set on 13,983 sq ft with a private, wooded backyard perfect for entertaining, New deck (2021), roof (2017), windows (2022), and two furnace/AC systems replaced — buyer to verify all measurements ages/conditions independently....
Contact an agent
Home facts
- Year built:1978
- Subdivision & Development:Ranblewood 3
- Listing ID #:26039451
- Added:52 day(s) ago
- Updated:September 22, 2026 at 03:31 PM
Rooms and interior
- Bedrooms:4
- Total bathrooms:4
- Full bathrooms:3
- Half bathrooms:1
- Rooms Total:15
- Kitchen Description:Dishwasher, Disposal, Microwave, Oven, Range, Refrigerator
- Basement:Yes
- Living area:4,312 sq. ft.
Heating and cooling
- Heating:Forced Air
- Central air:Yes
Structure and exterior
- Year built:1978
- Building area:4,312 sq. ft.
- Lot area:0.32 Acres
- Lot Features:Cul-De-Sac, Wooded
- Construction Materials:Aluminum Siding, Brick, Shingle Siding, Stone
Schools
- High school:North Farmington High School
- Middle school:East Middle School
- Elementary school:Hillside Elementary School
Utilities
- Water:Public
Finances and disclosures
- Price:$620,000
- Price per sq. ft.:$176.54
- Tax amount:$770,317 (2025)
Features and amenities
- Laundry features:Washer
Parking
- Garage:Yes
- Garage spaces:2
New listings near 29822 Deer Run
- New
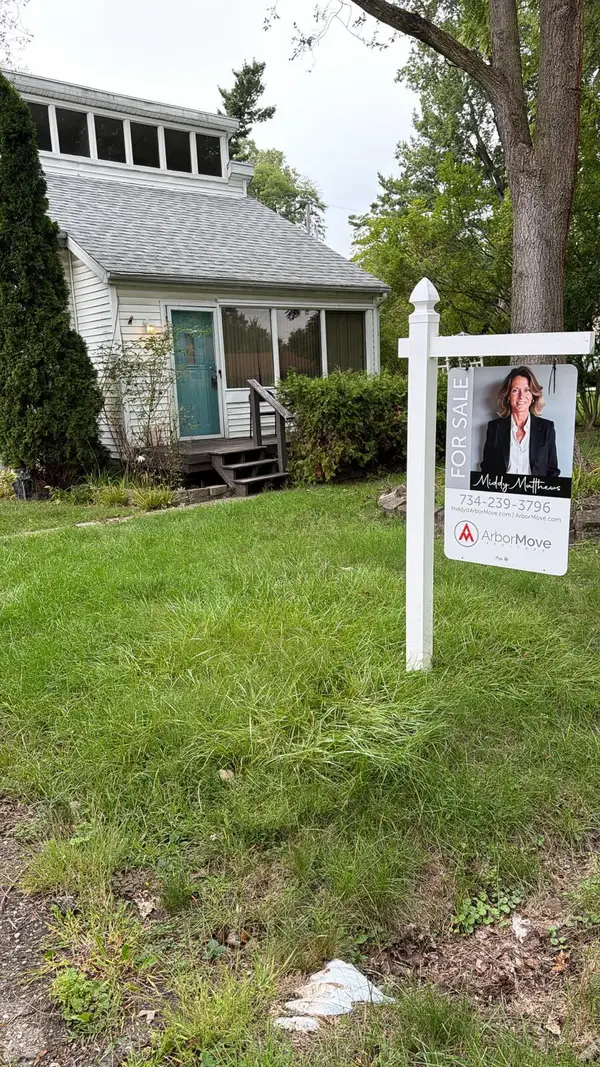 $185,000Active3 beds 1 baths790 sq. ft.
21517 Jacksonville Street, Farmington Hills, MI 48336
MLS# 26050333Listed by: MORE GROUP MICHIGAN, LLC - New
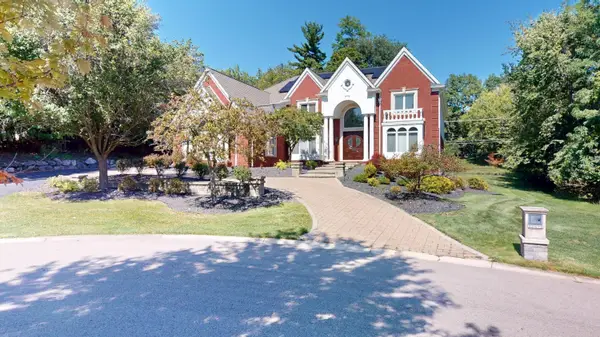 $2,490,000Active5 beds 6 baths5,464 sq. ft.
32576 Sanctuary Court, Farmington Hills, MI 48336
MLS# 26050022Listed by: BHHS KEE REALTY - New
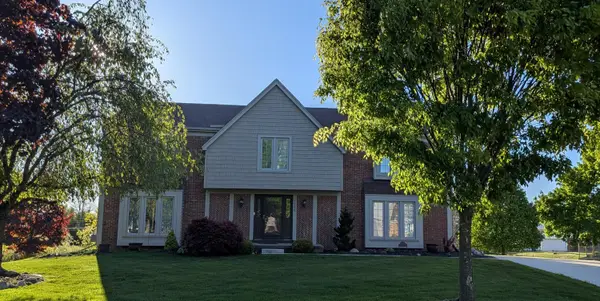 $564,900Active4 beds 3 baths2,668 sq. ft.
22248 N Innsbrook Drive, Farmington Hills, MI 48167
MLS# 26048748Listed by: CAMPBELL REALTY INVESTMENTS CO - New
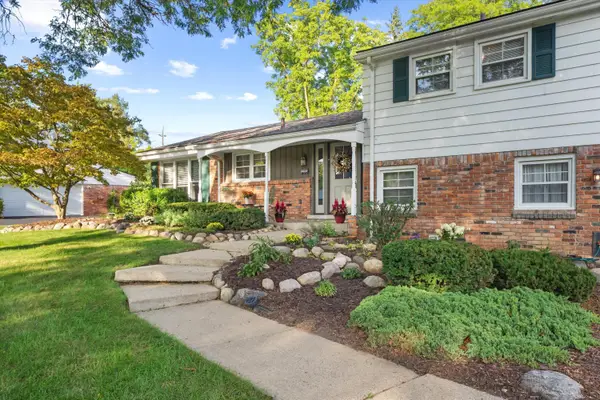 $379,900Active4 beds 3 baths2,531 sq. ft.
26182 Kiltartan Street, Farmington Hills, MI 48334
MLS# 26048706Listed by: CENTURY 21 AFFILIATED 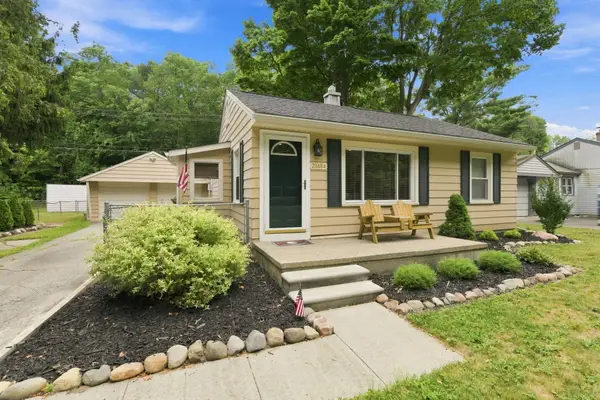 $259,900Active3 beds 1 baths1,092 sq. ft.
21484 Power Road, Farmington Hills, MI 48336
MLS# 26047885Listed by: REMERICA HOMETOWN ONE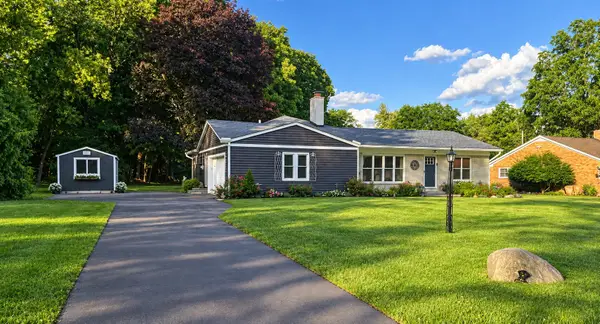 $424,900Active3 beds 2 baths1,710 sq. ft.
26532 Springfield Drive, Farmington Hills, MI 48334
MLS# 26047669Listed by: RE/MAX CLASSIC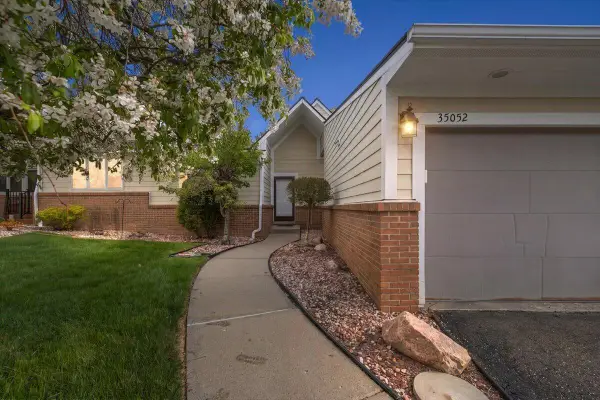 $350,000Active2 beds 3 baths2,272 sq. ft.
35052 Meadow Lane, Farmington Hills, MI 48335
MLS# 26047648Listed by: @PROPERTIES CHRISTIE'S INT'L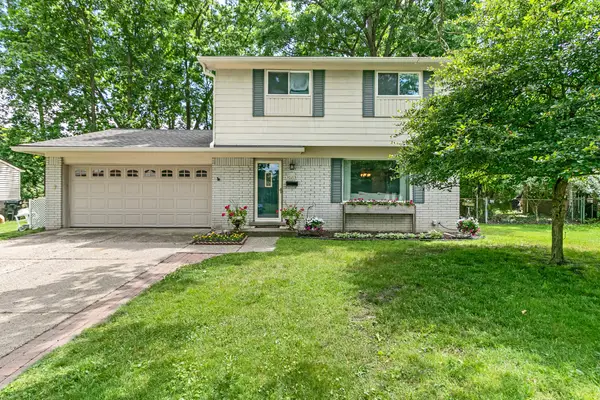 $324,500Active4 beds 2 baths1,494 sq. ft.
30215 Stockton Avenue, Farmington Hills, MI 48336
MLS# 26047205Listed by: BROOKSTONE, REALTORS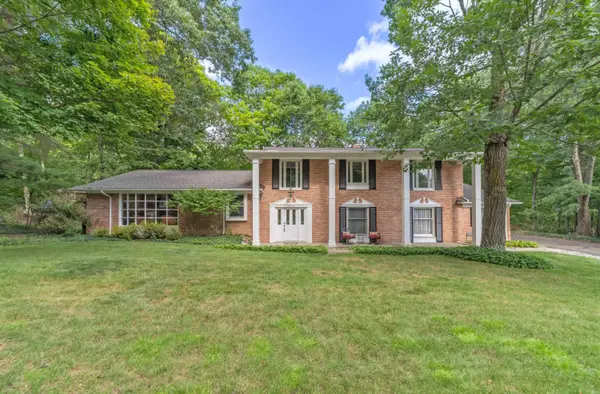 $579,000Active4 beds 3 baths3,623 sq. ft.
34150 Hunters Row, Farmington Hills, MI 48331
MLS# 26046570Listed by: REMERICA UNITED REALTY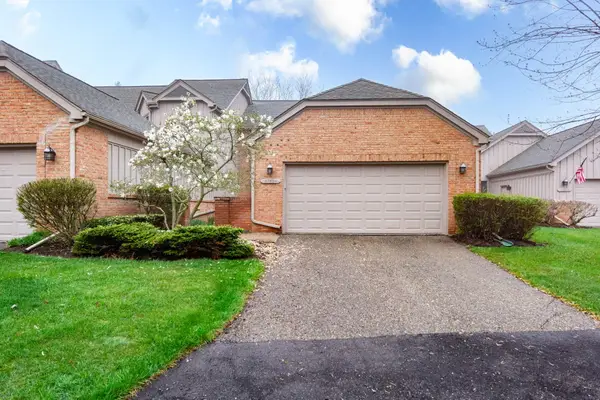 $369,000Active2 beds 2 baths2,634 sq. ft.
37834 Siena Drive, Farmington Hills, MI 48331
MLS# 26046424Listed by: SAHARA REAL ESTATE GROUP


Protect your home and budget from life's surprises with an Assurant Home Warranty, backed by a partner that supports you through every step of homeownership. Explore Plans.
© 2026 Better Homes and Gardens Real Estate LLC. An Anywhere Real Estate company. All rights reserved. Better Homes and Gardens® Real Estate is a registered trademark owned by Meredith Operations Corporation, licensed to Better Homes and Gardens Real Estate LLC and used with permission. Better Homes and Gardens Real Estate LLC fully supports the principles of the Fair Housing Act and the Equal Opportunity Act. Listing information is deemed reliable but is not guaranteed accurate.
Each office is independently owned and operated.
Any services or products provided by third parties are not provided by, affiliated with or related to Better Homes and Gardens Real Estate LLC, or its affiliated companies.