
1489 Camden Street, Ferndale, MI 48220
Local realty services provided by:Better Homes and Gardens Real Estate Connections
1489 Camden Street,Ferndale, MI 48220
$265,000
- 3 Beds
- 2 Baths
- 1,240 sq. ft.
- Single family
- Active
Listed by: jason strat
Office: redfin corporation
MLS#:26039750
Source:MI_MICHRIC
Price summary
- Price:$265,000
- Price per sq. ft.:$213.71
About this home
Super cute and move-in ready, this charming 3-bedroom, 1.5-bath Ferndale home offers the perfect blend of character and functionality! Situated on a spacious 80-foot-wide lot, you'll enjoy extra outdoor space for entertaining, gardening, or relaxing. Inside, the home features updated windows that fill the rooms with natural light, along with neutral ceramic tile flooring in the kitchen and bathrooms for a timeless look. A standout feature is the expansive 24' x 12' flex room with a walk-in closet, offering endless possibilities as a family room, home office, playroom, workout space, or guest area. The bright, clean basement boasts oversized glass block windows and built-in storage, providing excellent organization and additional usable space. Conveniently located near downtown Ferndale, parks, shopping, dining, and major freeways, this home is ready for its next owner!
Contact an agent
Home facts
- Year built:1922
- Listing ID #:26039750
- Added:52 day(s) ago
- Updated:September 22, 2026 at 03:30 PM
Rooms and interior
- Bedrooms:3
- Total bathrooms:2
- Full bathrooms:1
- Half bathrooms:1
- Rooms Total:6
- Kitchen Description:Dishwasher, Microwave, Range, Refrigerator
- Basement:Yes
- Basement Description:Crawl Space
- Living area:1,240 sq. ft.
Heating and cooling
- Heating:Forced Air
- Central air:Yes
Structure and exterior
- Year built:1922
- Building area:1,240 sq. ft.
- Lot area:0.2 Acres
- Construction Materials:Aluminum Siding, Stone
Utilities
- Water:Public
Finances and disclosures
- Price:$265,000
- Price per sq. ft.:$213.71
- Tax amount:$9,936 (2025)
Features and amenities
- Laundry features:Washer
New listings near 1489 Camden Street
- New
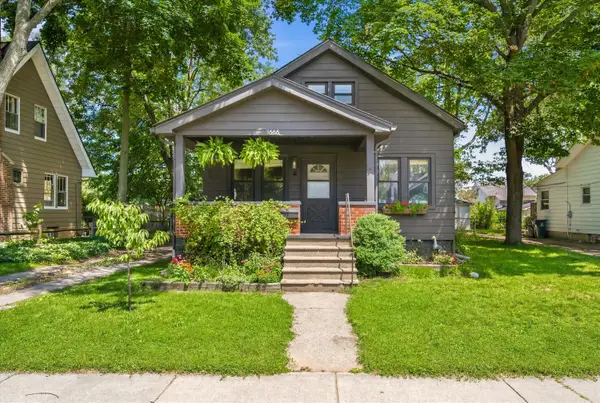 $289,900Active2 beds 2 baths1,324 sq. ft.
1666 Pearson Street, Ferndale, MI 48220
MLS# 26048472Listed by: THE CHARLES REINHART COMPANY 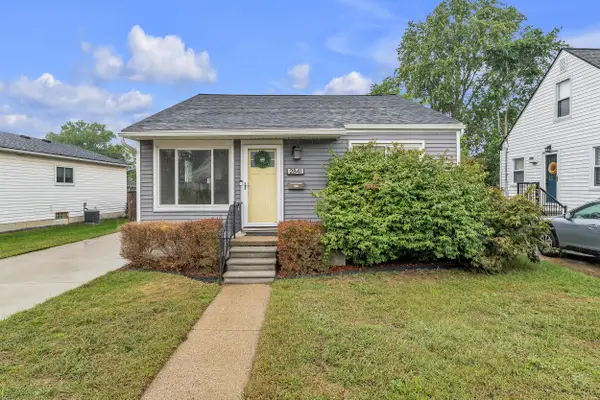 $220,000Active3 beds 1 baths945 sq. ft.
2841 Burdette Street, Ferndale, MI 48220
MLS# 26048028Listed by: THE CHARLES REINHART COMPANY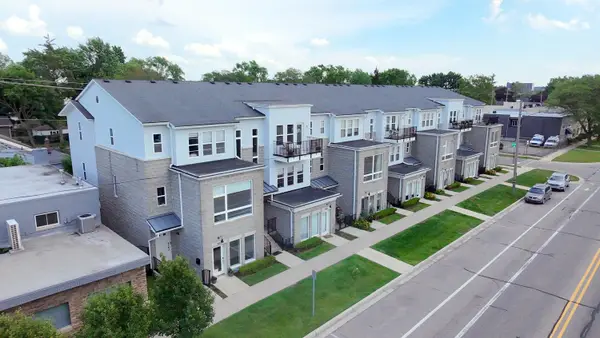 $235,000Pending2 beds 2 baths1,506 sq. ft.
454 Hilton Road, Ferndale, MI 48220
MLS# 26043479Listed by: DENOVO REAL ESTATE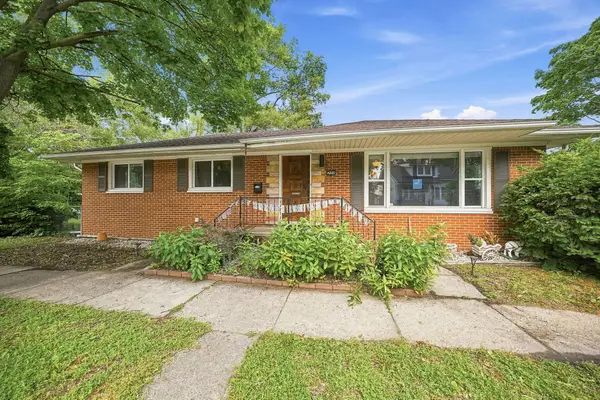 $242,000Active3 beds 2 baths2,304 sq. ft.
204 Edgewood Place Place, Ferndale, MI 48220
MLS# 26034565Listed by: EPIQUE REALTY $205,000Active5 beds 3 baths1,604 sq. ft.
21004 Reimanville Avenue, Ferndale, MI 48220
MLS# 26028503Listed by: BEAL PROPERTIES LLC


Protect your home and budget from life's surprises with an Assurant Home Warranty, backed by a partner that supports you through every step of homeownership. Explore Plans.
© 2026 Better Homes and Gardens Real Estate LLC. An Anywhere Real Estate company. All rights reserved. Better Homes and Gardens® Real Estate is a registered trademark owned by Meredith Operations Corporation, licensed to Better Homes and Gardens Real Estate LLC and used with permission. Better Homes and Gardens Real Estate LLC fully supports the principles of the Fair Housing Act and the Equal Opportunity Act. Listing information is deemed reliable but is not guaranteed accurate.
Each office is independently owned and operated.
Any services or products provided by third parties are not provided by, affiliated with or related to Better Homes and Gardens Real Estate LLC, or its affiliated companies.