
3220 Edgeworth Street, Ferndale, MI 48220
Local realty services provided by:Better Homes and Gardens Real Estate Connections
Listed by: david mcnamara, juliet mcnamara
Office: foxway realty llc.
MLS#:26053950
Source:MI_MICHRIC
Price summary
- Price:$260,000
- Price per sq. ft.:$243.45
About this home
This three-bedroom, two-bath single-family home in Ferndale offers 1,068 square feet of finished living space on a quarter-acre lot. The floor plan accommodates everyday living with practical bedroom and bathroom distribution, while a two-car garage provides storage and vehicle protection. Well-maintained windows and finishes throughout the home reflect ongoing care and attention to detail. The compact footprint makes this an efficient property to own and maintain, and the established lot size provides room for outdoor use and potential expansion opportunities.
Contact an agent
Home facts
- Year built:1944
- Listing ID #:26053950
- Added:1 day(s) ago
- Updated:October 09, 2026 at 05:06 PM
Rooms and interior
- Bedrooms:3
- Total bathrooms:2
- Full bathrooms:2
- Rooms Total:8
- Kitchen Description:Dishwasher, Microwave, Range, Refrigerator
- Basement:Yes
- Basement Description:Daylight
- Living area:1,068 sq. ft.
Heating and cooling
- Heating:Forced Air, Hot Water, Radiant, Space Heater
- Central air:Yes
Structure and exterior
- Year built:1944
- Building area:1,068 sq. ft.
- Lot area:0.1 Acres
- Construction Materials:Aluminum Siding
Utilities
- Water:Public
Finances and disclosures
- Price:$260,000
- Price per sq. ft.:$243.45
- Tax amount:$3,940 (2025)
Features and amenities
- Laundry features:Washer
Parking
- Garage:Yes
- Garage spaces:2
New listings near 3220 Edgeworth Street
- Open Sun, 11am to 1pmNew
 $209,900Active2 beds 1 baths1,123 sq. ft.
800 Spencer Street, Ferndale, MI 48220
MLS# 26053914Listed by: FIVE STAR REAL ESTATE (COURTLAND) - New
 $379,900Active3 beds 3 baths1,638 sq. ft.
608 Silman Street, Ferndale, MI 48220
MLS# 26053232Listed by: RE/MAX CLASSIC - New
 $269,000Active3 beds 2 baths938 sq. ft.
2140 Brickley Street, Ferndale, MI 48220
MLS# 26052660Listed by: REDFIN CORPORATION - New
 $205,000Active5 beds 3 baths1,604 sq. ft.
21004 Reimanville Avenue, Ferndale, MI 48220
MLS# 26052368Listed by: BEAL PROPERTIES LLC - Open Sat, 12 to 2pmNew
 $334,900Active3 beds 1 baths1,136 sq. ft.
1616 Albany Street, Ferndale, MI 48220
MLS# 26052092Listed by: KELLER WILLIAMS GR EAST  $187,000Active2 beds 1 baths799 sq. ft.
2138 Leitch Road, Ferndale, MI 48220
MLS# 26051384Listed by: KELLER WILLIAMS METRO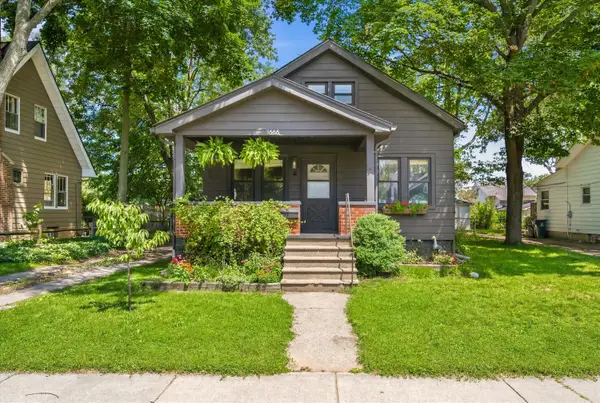 $284,900Active2 beds 2 baths1,324 sq. ft.
1666 Pearson Street, Ferndale, MI 48220
MLS# 26048472Listed by: THE CHARLES REINHART COMPANY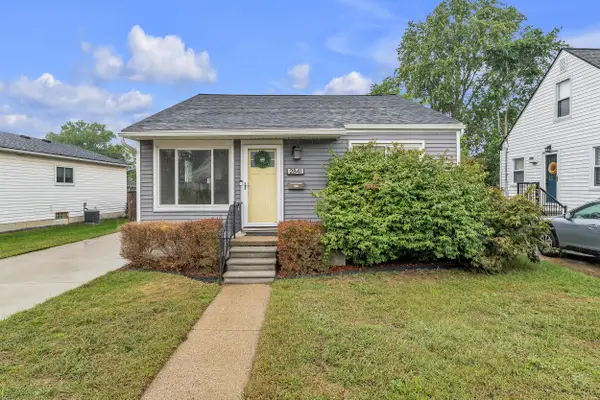 $220,000Active3 beds 1 baths945 sq. ft.
2841 Burdette Street, Ferndale, MI 48220
MLS# 26048028Listed by: THE CHARLES REINHART COMPANY $265,000Active3 beds 2 baths1,240 sq. ft.
1489 Camden Street, Ferndale, MI 48220
MLS# 26039750Listed by: REDFIN CORPORATION


Protect your home and budget from life's surprises with an Assurant Home Warranty, backed by a partner that supports you through every step of homeownership. Explore Plans.
© 2026 Better Homes and Gardens Real Estate LLC. An Anywhere Real Estate company. All rights reserved. Better Homes and Gardens® Real Estate is a registered trademark owned by Meredith Operations Corporation, licensed to Better Homes and Gardens Real Estate LLC and used with permission. Better Homes and Gardens Real Estate LLC fully supports the principles of the Fair Housing Act and the Equal Opportunity Act. Listing information is deemed reliable but is not guaranteed accurate.
Each office is independently owned and operated.
Any services or products provided by third parties are not provided by, affiliated with or related to Better Homes and Gardens Real Estate LLC, or its affiliated companies.