
800 Spencer Street, Ferndale, MI 48220
Local realty services provided by:Better Homes and Gardens Real Estate Connections
800 Spencer Street,Ferndale, MI 48220
$209,900
- 2 Beds
- 1 Baths
- 1,123 sq. ft.
- Single family
- Active
Upcoming open houses
- Sun, Oct 1111:00 am - 01:00 pm
Listed by: kathleen f malley, jack gosselin
Office: five star real estate (courtland)
MLS#:26053914
Source:MI_MICHRIC
Price summary
- Price:$209,900
- Price per sq. ft.:$261.07
About this home
Come see this updated, move in ready solid brick ranch home today with an updated kitchen with stainless steel appliances and bathroom and a great opportunity for a first time home buyer who wants to earn equity in a house versus renting!!! PRICED TO SELL QUICKLY!!! This home that has been well cared for with a new 40 gal. hot water heater in 2025, new refrigerator in 2024, new brick paver patio and french drain in 2024, new sump pump in 2023, new garage door motor in 2019. Outside you will love the brand new paver brick patio, perfect for relaxing, grilling and entertaining. Whether you're looking for a starter home, an investment property, or an affordable move-in ready home in Ferndale, this one checks all the boxes. No projects. no waiting. Just move in and enjoy! PRICED TO SELL, SO DON'T WAIT-THIS ONE WON'T LAST LONG! Seller reserves the right to call for highest and best offer.
Contact an agent
Home facts
- Year built:1940
- Subdivision & Development:Hugo Scherer's Subdivision
- Listing ID #:26053914
- Added:1 day(s) ago
- Updated:October 10, 2026 at 02:18 AM
Rooms and interior
- Bedrooms:2
- Total bathrooms:1
- Full bathrooms:1
- Rooms Total:6
- Kitchen Description:Dishwasher, Disposal, Microwave, Range, Refrigerator
- Basement:Yes
- Basement Description:Daylight
- Living area:1,123 sq. ft.
Heating and cooling
- Heating:Forced Air
- Central air:Yes
Structure and exterior
- Year built:1940
- Building area:1,123 sq. ft.
- Lot area:0.12 Acres
- Lot Features:Wooded
- Construction Materials:Brick
Utilities
- Water:Public
Finances and disclosures
- Price:$209,900
- Price per sq. ft.:$261.07
- Tax amount:$4,030 (2025)
Features and amenities
- Laundry features:Washer
Parking
- Garage:Yes
- Garage spaces:2
New listings near 800 Spencer Street
- New
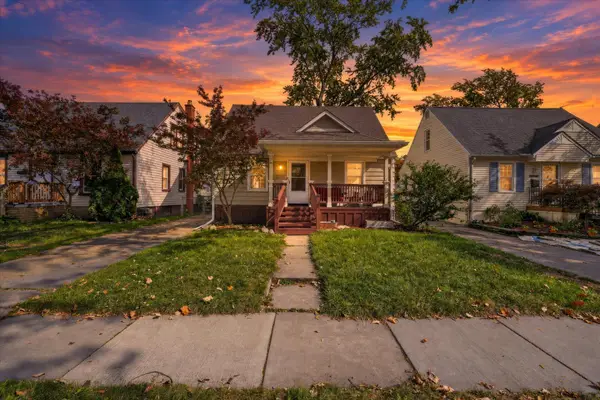 $260,000Active3 beds 2 baths1,068 sq. ft.
3220 Edgeworth Street, Ferndale, MI 48220
MLS# 26053950Listed by: FOXWAY REALTY LLC - New
 $379,900Active3 beds 3 baths1,638 sq. ft.
608 Silman Street, Ferndale, MI 48220
MLS# 26053232Listed by: RE/MAX CLASSIC - New
 $269,000Active3 beds 2 baths938 sq. ft.
2140 Brickley Street, Ferndale, MI 48220
MLS# 26052660Listed by: REDFIN CORPORATION - New
 $205,000Active5 beds 3 baths1,604 sq. ft.
21004 Reimanville Avenue, Ferndale, MI 48220
MLS# 26052368Listed by: BEAL PROPERTIES LLC - Open Sat, 12 to 2pmNew
 $334,900Active3 beds 1 baths1,136 sq. ft.
1616 Albany Street, Ferndale, MI 48220
MLS# 26052092Listed by: KELLER WILLIAMS GR EAST  $187,000Active2 beds 1 baths799 sq. ft.
2138 Leitch Road, Ferndale, MI 48220
MLS# 26051384Listed by: KELLER WILLIAMS METRO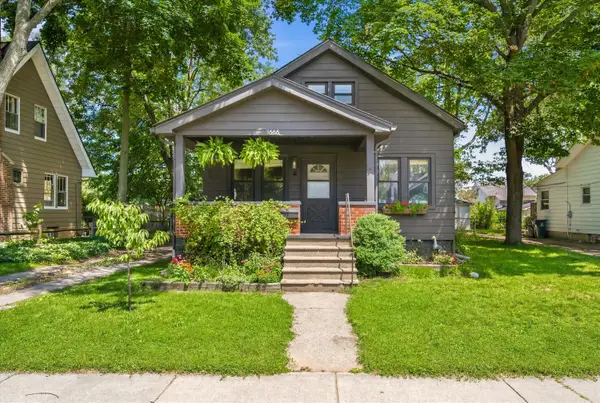 $284,900Active2 beds 2 baths1,324 sq. ft.
1666 Pearson Street, Ferndale, MI 48220
MLS# 26048472Listed by: THE CHARLES REINHART COMPANY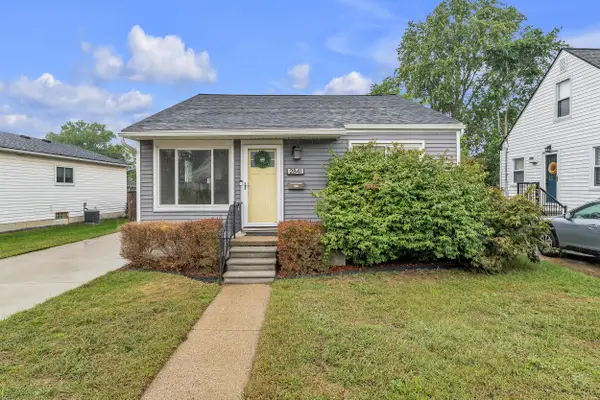 $220,000Active3 beds 1 baths945 sq. ft.
2841 Burdette Street, Ferndale, MI 48220
MLS# 26048028Listed by: THE CHARLES REINHART COMPANY $265,000Active3 beds 2 baths1,240 sq. ft.
1489 Camden Street, Ferndale, MI 48220
MLS# 26039750Listed by: REDFIN CORPORATION


Protect your home and budget from life's surprises with an Assurant Home Warranty, backed by a partner that supports you through every step of homeownership. Explore Plans.
© 2026 Better Homes and Gardens Real Estate LLC. An Anywhere Real Estate company. All rights reserved. Better Homes and Gardens® Real Estate is a registered trademark owned by Meredith Operations Corporation, licensed to Better Homes and Gardens Real Estate LLC and used with permission. Better Homes and Gardens Real Estate LLC fully supports the principles of the Fair Housing Act and the Equal Opportunity Act. Listing information is deemed reliable but is not guaranteed accurate.
Each office is independently owned and operated.
Any services or products provided by third parties are not provided by, affiliated with or related to Better Homes and Gardens Real Estate LLC, or its affiliated companies.