
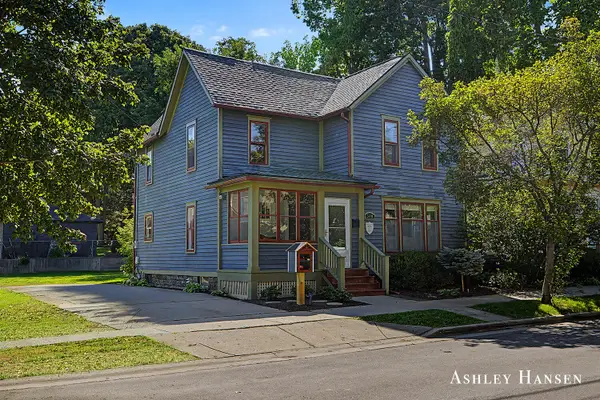
1252 SE Sherman Street Se, Grand Rapids, MI 49506
Local realty services provided by:Better Homes and Gardens Real Estate Connections
1252 SE Sherman Street Se,Grand Rapids, MI 49506
$325,000
- 3 Beds
- 2 Baths
- 1,560 sq. ft.
- Single family
- Active
Listed by: michele t brown, kristin m moore
Office: keller williams gr east
MLS#:26045203
Source:MI_MICHRIC
Price summary
- Price:$325,000
- Price per sq. ft.:$260.42
About this home
Cute and inviting 3-bedroom, 1½-bath home in a great location close to everything! The remodeled kitchen features stainless steel appliances and opens beautifully to the dining area, creating a comfortable and functional space for everyday living and entertaining. The remodeled full bath adds a fresh, modern touch, while the newly finished basement provides additional living space with a daylight window—perfect for a family room, home office, playroom, or hobby area. And as an added bonus, solar panels help make this home super energy-efficient, potentially keeping utility costs lower while adding value and appeal. A wonderful combination of charm, updates, extra living space, energy efficiency, and a convenient location—this one is ready to feel like home! Seller reserves the right to call for highest and best .
Contact an agent
Home facts
- Year built:1927
- Listing ID #:26045203
- Added:1 day(s) ago
- Updated:August 26, 2026 at 10:00 PM
Rooms and interior
- Bedrooms:3
- Total bathrooms:2
- Full bathrooms:1
- Half bathrooms:1
- Rooms Total:8
- Kitchen Description:Dishwasher, Range, Refrigerator
- Basement:Yes
- Basement Description:Daylight
- Living area:1,560 sq. ft.
Heating and cooling
- Heating:Forced Air
- Central air:Yes
Structure and exterior
- Year built:1927
- Building area:1,560 sq. ft.
- Lot area:0.07 Acres
- Construction Materials:Wood Siding
Utilities
- Water:Public
Finances and disclosures
- Price:$325,000
- Price per sq. ft.:$260.42
- Tax amount:$2,896 (2025)
Features and amenities
- Laundry features:Washer
Parking
- Garage:Yes
- Garage spaces:1
New listings near 1252 SE Sherman Street Se
- New
 $275,000Active3 beds 2 baths1,246 sq. ft.
1546 Powers Avenue Nw, Grand Rapids, MI 49504
MLS# 26045245Listed by: KELLER WILLIAMS GR EAST - New
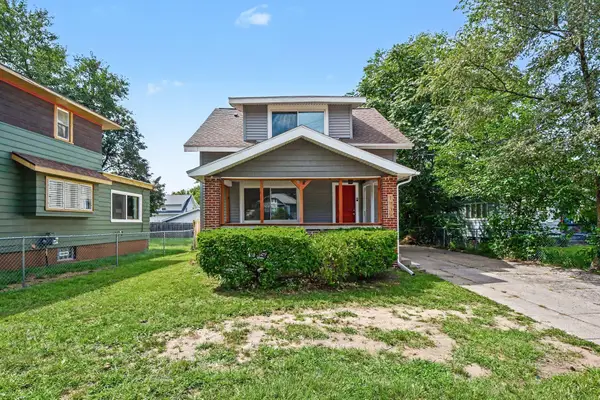 $235,000Active3 beds 2 baths1,162 sq. ft.
1735 Kalamazoo Avenue Se, Grand Rapids, MI 49507
MLS# 26045194Listed by: BERKSHIRE HATHAWAY HOMESERVICES MICHIGAN REAL ESTATE (SOUTH) - New
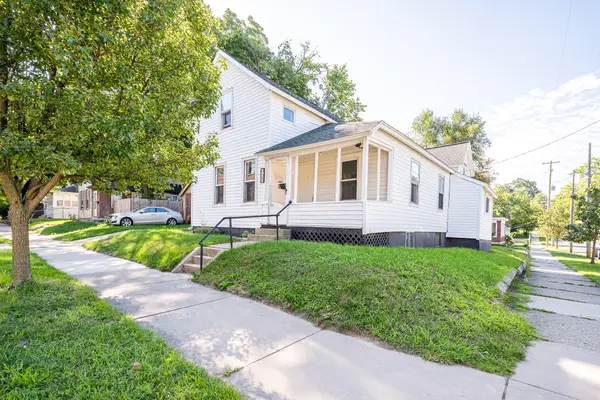 $225,000Active3 beds 2 baths1,344 sq. ft.
928 Baxter Street Se, Grand Rapids, MI 49506
MLS# 26045201Listed by: FIVE STAR REAL ESTATE (ADA) - New
 $260,000Active3 beds 2 baths1,296 sq. ft.
1027 Dallas Avenue Se, Grand Rapids, MI 49507
MLS# 26045106Listed by: RE/MAX SUNQUEST REALTY - New
 $395,000Active2 beds 3 baths2,213 sq. ft.
2285 Mourning Dove Court Se, Grand Rapids, MI 49546
MLS# 26045182Listed by: KELLER WILLIAMS GR EAST - Open Sat, 10:30am to 12:30pmNew
 $499,900Active-- beds 3 baths
349 Richard Terrace Se, Grand Rapids, MI 49506
MLS# 26045099Listed by: BELLABAY REALTY LLC - New
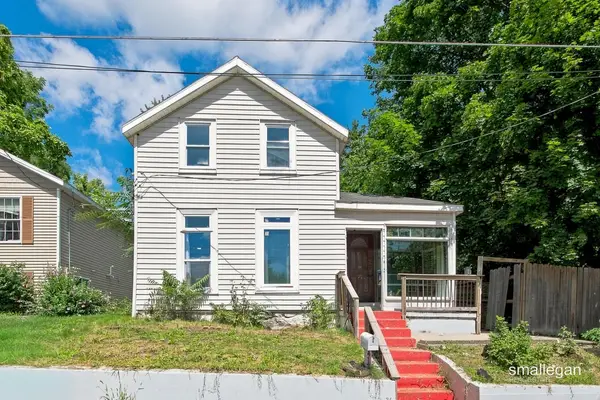 $189,900Active4 beds 1 baths1,404 sq. ft.
413 Breens Court Sw, Grand Rapids, MI 49503
MLS# 26045030Listed by: SMALLEGAN REAL ESTATE - Open Sun, 12 to 1:30pmNew
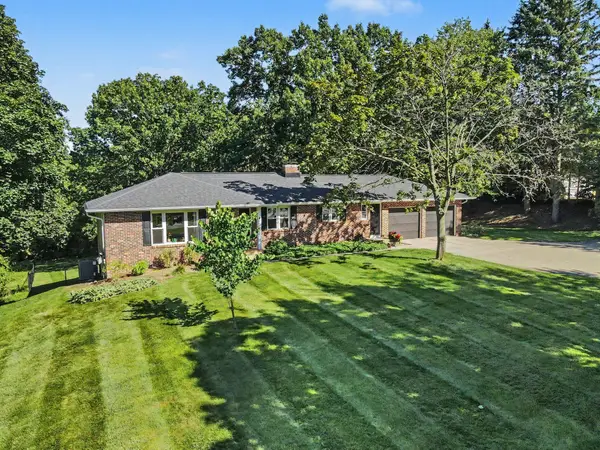 $499,900Active4 beds 3 baths2,355 sq. ft.
2080 Dunnigan Avenue Ne, Grand Rapids, MI 49525
MLS# 26045036Listed by: FIVE STAR REAL ESTATE (ADA) - Open Sat, 11am to 12:30pmNew
 $435,000Active3 beds 3 baths1,566 sq. ft.
340 Prospect Avenue Se, Grand Rapids, MI 49503
MLS# 26045038Listed by: FIVE STAR REAL ESTATE (E. DIVISION)


Protect your home and budget from life's surprises with an Assurant Home Warranty, backed by a partner that supports you through every step of homeownership. Explore Plans.
© 2026 Better Homes and Gardens Real Estate LLC. An Anywhere Real Estate company. All rights reserved. Better Homes and Gardens® Real Estate is a registered trademark owned by Meredith Operations Corporation, licensed to Better Homes and Gardens Real Estate LLC and used with permission. Better Homes and Gardens Real Estate LLC fully supports the principles of the Fair Housing Act and the Equal Opportunity Act. Listing information is deemed reliable but is not guaranteed accurate.
Each office is independently owned and operated.
Any services or products provided by third parties are not provided by, affiliated with or related to Better Homes and Gardens Real Estate LLC, or its affiliated companies.