
1310 Cranbrook Terrace Ne #29, Grand Rapids, MI 49505
Local realty services provided by:Better Homes and Gardens Real Estate Connections
1310 Cranbrook Terrace Ne #29,Grand Rapids, MI 49505
$235,000
- 2 Beds
- 2 Baths
- 1,083 sq. ft.
- Condominium
- Active
Upcoming open houses
- Sun, Nov 1512:00 pm - 02:00 pm
Listed by: mary e kosiorek
Office: 616 realty llc.
MLS#:26060107
Source:MI_MICHRIC
Price summary
- Price:$235,000
- Price per sq. ft.:$216.99
- Monthly HOA dues:$429
About this home
Welcome to 1310 Cranbrook Ter NE! This beautifully maintained 2- bedroom, 1.5 bathroom condo offers comfortable living, convenience, and room to make it your own. The full basement provides a blank canvas for whatever your needs may be, whether you're envisioning additional living space, a recreation room, home office, or extra storage. Enjoy added peace of mind with a new furnace, AC unit and water heater, making this an appealing option for those seeking low-maintenance living. The location is hard to beat, with easy access to the highway, close proximity to FMG, shopping, dining and the amenities of Knapp's Corner. When it's time to unwind, step out onto your deck to enjoy the beautiful backyard setting (best lot in the neighborhood in my opinion), where the current owner has enjoyed watching deer and wildlife for over 20 years. A wonderful move-in ready opportunity to enjoy comfort and convenience and a touch of nature at home for an amazing price! (This unit is not for rent). The seller requests that all offers, highest and best, be submitted by Tuesday, November 17, 2026 at 10 am....
Contact an agent
Home facts
- Year built:1984
- Subdivision & Development:Beckwith Hills Condo Association
- Listing ID #:26060107
- Added:1 day(s) ago
- Updated:November 13, 2026 at 06:01 PM
Rooms and interior
- Bedrooms:2
- Total bathrooms:2
- Full bathrooms:1
- Half bathrooms:1
- Rooms Total:5
- Kitchen Description:Dishwasher, Disposal, Microwave, Oven, Refrigerator
- Basement:Yes
- Basement Description:Daylight
- Living area:1,083 sq. ft.
Heating and cooling
- Heating:Forced Air
- Central air:Yes
Structure and exterior
- Year built:1984
- Building area:1,083 sq. ft.
- Lot Features:Cul-De-Sac, Site Condo
- Construction Materials:Brick, Vinyl Siding
Utilities
- Water:Public
Finances and disclosures
- Price:$235,000
- Price per sq. ft.:$216.99
- Tax amount:$2,030 (2025)
Features and amenities
- Laundry features:Washer
Parking
- Garage:Yes
- Garage spaces:1
New listings near 1310 Cranbrook Terrace Ne #29
- New
 $250,000Active2 beds 1 baths748 sq. ft.
1124 Griggs Street Se, Grand Rapids, MI 49507
MLS# 26060138Listed by: BP REALTY - New
 $375,000Active3 beds 2 baths1,667 sq. ft.
910 Nevada Street Se, Grand Rapids, MI 49507
MLS# 26060141Listed by: FIVE STAR REAL ESTATE (COURTLAND) - New
 $548,000Active5 beds 5 baths3,426 sq. ft.
1239 Sprucewood Avenue Nw, Grand Rapids, MI 49504
MLS# 26060116Listed by: COLDWELL BANKER SCHMIDT REALTORS - New
 $579,900Active4 beds 3 baths2,409 sq. ft.
349 College Avenue Se, Grand Rapids, MI 49503
MLS# 26060129Listed by: FIVE STAR REAL ESTATE (ADA) - New
 $329,900Active3 beds 2 baths2,262 sq. ft.
3305 Giddings Avenue Se, Grand Rapids, MI 49508
MLS# 26060133Listed by: 616 REALTY LLC - New
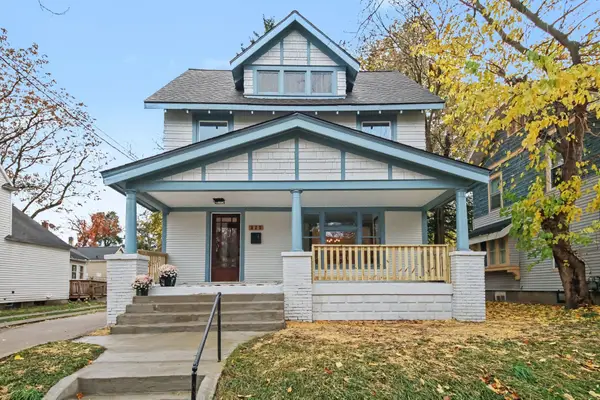 $249,900Active3 beds 2 baths1,439 sq. ft.
820 Alexander Street Se, Grand Rapids, MI 49507
MLS# 26060103Listed by: UNITED REALTY SERVICES LLC - Open Sat, 12 to 1:30pmNew
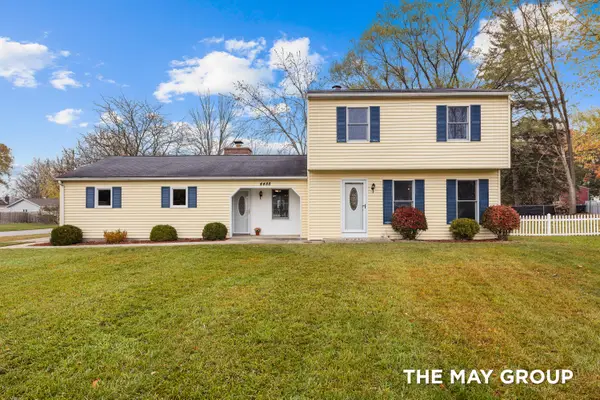 $299,500Active3 beds 2 baths1,704 sq. ft.
4488 Chandy Drive Ne, Grand Rapids, MI 49525
MLS# 26060112Listed by: RE/MAX OF GRAND RAPIDS (FH) - New
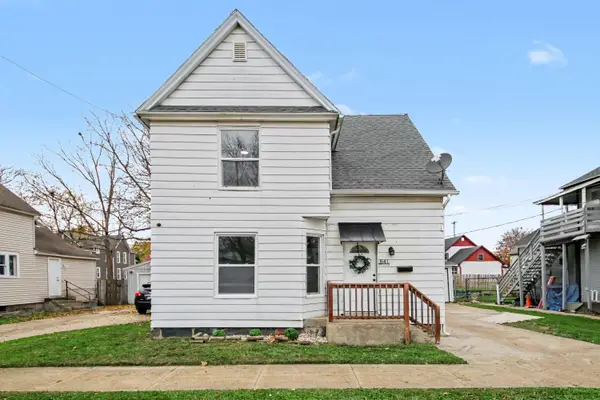 $279,900Active5 beds 2 baths1,531 sq. ft.
841 Nagold Street Nw, Grand Rapids, MI 49504
MLS# 26060081Listed by: KEYSTONE HOME GROUP REALTY LLC - New
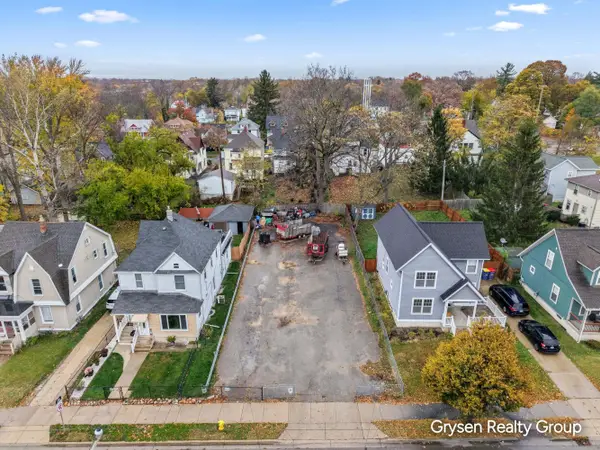 $49,900Active0.16 Acres
871 Martin Luther King Junior Street Se, Grand Rapids, MI 49507
MLS# 26060084Listed by: FIVE STAR REAL ESTATE (GRANDV)


Protect your home and budget from life's surprises with an Assurant Home Warranty, backed by a partner that supports you through every step of homeownership. Explore Plans.
© 2026 Better Homes and Gardens Real Estate LLC. An Anywhere Real Estate company. All rights reserved. Better Homes and Gardens® Real Estate is a registered trademark owned by Meredith Operations Corporation, licensed to Better Homes and Gardens Real Estate LLC and used with permission. Better Homes and Gardens Real Estate LLC fully supports the principles of the Fair Housing Act and the Equal Opportunity Act. Listing information is deemed reliable but is not guaranteed accurate.
Each office is independently owned and operated.
Any services or products provided by third parties are not provided by, affiliated with or related to Better Homes and Gardens Real Estate LLC, or its affiliated companies.