
1728 Langley Street Se, Grand Rapids, MI 49508
Local realty services provided by:Better Homes and Gardens Real Estate Connections
1728 Langley Street Se,Grand Rapids, MI 49508
$325,000
- 3 Beds
- 1 Baths
- 1,330 sq. ft.
- Single family
- Active
Listed by: pamela s patterson
Office: era reardon realty great lakes
MLS#:26051231
Source:MI_MICHRIC
Price summary
- Price:$325,000
- Price per sq. ft.:$316.76
About this home
Delightful and charming, move in ready home with Grand Rapids taxes and Kentwood Schools. Totally renovated in the last few years with updated mechanicals, furnace, central air, electrical box & wiring. Remodeled bathroom with walk in shower and remodeled kitchen with stainless steal appliances and pantry storage. Three nice sized bedrooms one of which has a full size washer/dryer with hookups still available in the basement. Adorable vinyl deck off the kitchen slider with easy access to the large two stall garage and fully fenced backyard. The backyard has a garden area with room for your perennials or vegetables. A large fully finished den or rec room in the basement, with an additional storage area, laundry area and room to add a bedroom or bath in the future. Experience everything this eclectic and diverse community has to offer: Horrocks Market with it's Beer Garden concerts & yummy hummus at the Mediterranean Market. Don't forget to try The Candied Yam for real southern cuisine. New insulation in walls/attic and gutters where also added in the last few years...
Contact an agent
Home facts
- Year built:1959
- Listing ID #:26051231
- Added:1 day(s) ago
- Updated:September 25, 2026 at 09:49 PM
Rooms and interior
- Bedrooms:3
- Total bathrooms:1
- Full bathrooms:1
- Rooms Total:7
- Kitchen Description:Dishwasher, Disposal, Microwave, Oven, Range, Refrigerator
- Basement:Yes
- Living area:1,330 sq. ft.
Heating and cooling
- Heating:Forced Air
- Central air:Yes
Structure and exterior
- Year built:1959
- Building area:1,330 sq. ft.
- Lot area:0.24 Acres
- Construction Materials:Brick, Vinyl Siding
Utilities
- Water:Public
Finances and disclosures
- Price:$325,000
- Price per sq. ft.:$316.76
- Tax amount:$2,872 (2025)
Features and amenities
- Laundry features:Washer
Parking
- Garage:Yes
- Garage spaces:2
New listings near 1728 Langley Street Se
- Coming Soon
 $480,000Coming Soon3 beds 2 baths2,342 sq. ft.
1930 Michigan Street Ne, Grand Rapids, MI 49503
MLS# 26051238Listed by: BERKSHIRE HATHAWAY HOMESERVICES MICHIGAN REAL ESTATE (MAIN) - Coming Soon
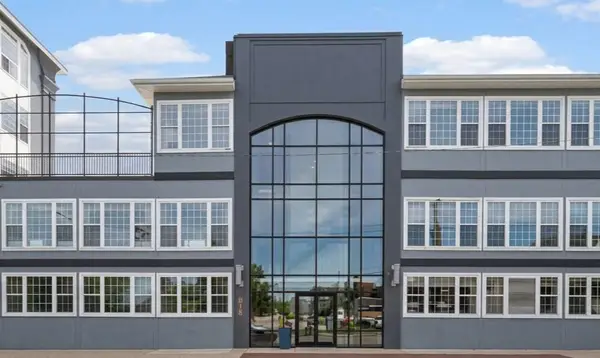 $334,900Coming Soon2 beds 1 baths915 sq. ft.
600 7th Street Nw #309, Grand Rapids, MI 49504
MLS# 26051017Listed by: GREENRIDGE REALTY (CALEDONIA) - New
 $320,000Active-- beds -- baths
1801 College Avenue Se, Grand Rapids, MI 49507
MLS# 26051392Listed by: FIVE STAR REAL ESTATE (ADA) - New
 $479,900Active3 beds 3 baths1,291 sq. ft.
2026 Orchard Ridge Drive Nw, Grand Rapids, MI 49534
MLS# 26051379Listed by: UNITED REALTY SERVICES LLC - Open Sat, 11am to 1pmNew
 $715,000Active4 beds 3 baths3,451 sq. ft.
1031 Iroquois Drive Se, Grand Rapids, MI 49506
MLS# 26051355Listed by: KELLER WILLIAMS GR NORTH - New
 $310,000Active4 beds 2 baths1,721 sq. ft.
1029 Park Street Sw, Grand Rapids, MI 49504
MLS# 26051347Listed by: EXP REALTY (GRAND RAPIDS) - New
 $224,900Active3 beds 2 baths966 sq. ft.
2154 Mckee Avenue Sw, Grand Rapids, MI 49503
MLS# 26051334Listed by: FIVE STAR REAL ESTATE (MAIN) - Open Mon, 11am to 1pmNew
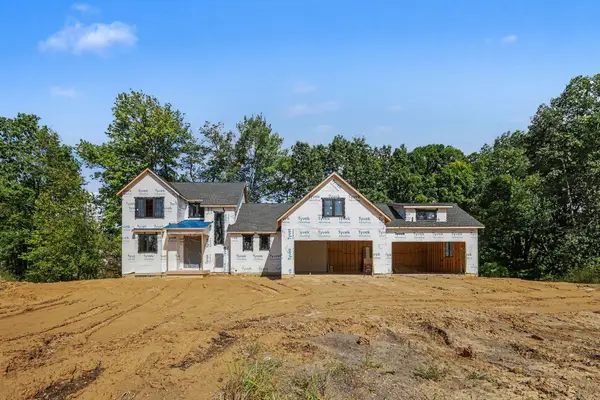 $1,359,000Active4 beds 4 baths2,770 sq. ft.
754 W Sedona Hills Court Ne, Grand Rapids, MI 49525
MLS# 26051255Listed by: GREENRIDGE REALTY (CASCADE) - Open Sun, 1 to 3pmNew
 $599,900Active3 beds 3 baths2,656 sq. ft.
485 Marywood Drive Ne, Grand Rapids, MI 49505
MLS# 26051261Listed by: GREENRIDGE REALTY (EGR)


Protect your home and budget from life's surprises with an Assurant Home Warranty, backed by a partner that supports you through every step of homeownership. Explore Plans.
© 2026 Better Homes and Gardens Real Estate LLC. An Anywhere Real Estate company. All rights reserved. Better Homes and Gardens® Real Estate is a registered trademark owned by Meredith Operations Corporation, licensed to Better Homes and Gardens Real Estate LLC and used with permission. Better Homes and Gardens Real Estate LLC fully supports the principles of the Fair Housing Act and the Equal Opportunity Act. Listing information is deemed reliable but is not guaranteed accurate.
Each office is independently owned and operated.
Any services or products provided by third parties are not provided by, affiliated with or related to Better Homes and Gardens Real Estate LLC, or its affiliated companies.