
1837 Providence Street Ne, Grand Rapids, MI 49525
Local realty services provided by:Better Homes and Gardens Real Estate Connections
1837 Providence Street Ne,Grand Rapids, MI 49525
$309,000
- 4 Beds
- 2 Baths
- 1,466 sq. ft.
- Single family
- Active
Listed by: jessica m hart, veronica d duffield
Office: keller williams gr east
MLS#:26050924
Source:MI_MICHRIC
Price summary
- Price:$309,000
- Price per sq. ft.:$319.88
About this home
Step into this completely updated Northview ranch where all the work has already been done! Fresh, stylish, and truly move-in ready, this home offers newly refinished hardwood floors, an updated kitchen, 3 bedrooms, a full bathroom and a lovely, light-filled open concept living room. The breezeway/mudroom features convenient main-floor laundry with plenty of room for coats, shoes, and storage. The finished lower level adds valuable living space with a 4th bedroom featuring an egress window, second full bath, and flexible space for guests, an office, or recreation. Outside, enjoy a private, fully fenced backyard, plus a 2-stall garage and garden shed. Ideally located within walking distance of Northview schools and minutes from parks, shopping, dining, and everyday conveniences. Move right in and enjoy! Seller has asked that all offers be submitted by Monday, 9/28, at 5:00 PM.
Contact an agent
Home facts
- Year built:1954
- Subdivision & Development:Hills & Dales
- Listing ID #:26050924
- Added:1 day(s) ago
- Updated:September 25, 2026 at 12:02 AM
Rooms and interior
- Bedrooms:4
- Total bathrooms:2
- Full bathrooms:2
- Rooms Total:4
- Kitchen Description:Dishwasher, Oven, Range, Refrigerator
- Basement:Yes
- Basement Description:Daylight
- Living area:1,466 sq. ft.
Heating and cooling
- Heating:Forced Air
Structure and exterior
- Year built:1954
- Building area:1,466 sq. ft.
- Lot area:0.2 Acres
- Construction Materials:Vinyl Siding
Schools
- High school:Northview High School
- Middle school:Crossroads Middle School
- Elementary school:North Oakview Elementary School
Utilities
- Water:Public
Finances and disclosures
- Price:$309,000
- Price per sq. ft.:$319.88
- Tax amount:$3,712 (2025)
Features and amenities
- Laundry features:Washer
Parking
- Garage:Yes
- Garage spaces:2
New listings near 1837 Providence Street Ne
- Coming Soon
 $334,900Coming Soon2 beds 1 baths915 sq. ft.
600 7th Street Nw #309, Grand Rapids, MI 49504
MLS# 26051017Listed by: GREENRIDGE REALTY (CALEDONIA) - Coming Soon
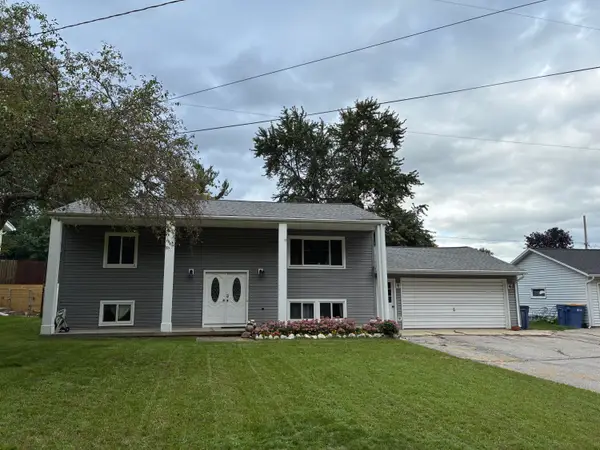
 $264,900Coming Soon4 beds 1 baths1,470 sq. ft.
1037 Burton Street Se, Grand Rapids, MI 49507
MLS# 26050949Listed by: BERKSHIRE HATHAWAY HOMESERVICES MICHIGAN REAL ESTATE (ROCK) - Coming Soon
 $399,000Coming Soon5 beds 2 baths2,080 sq. ft.
1761 Fulton Street W, Grand Rapids, MI 49504
MLS# 26050335Listed by: GREENRIDGE REALTY (KENTWOOD) - New
 $399,000Active3 beds 2 baths1,635 sq. ft.
2016 Edgewood Avenue Se, Grand Rapids, MI 49546
MLS# 26051107Listed by: FIVE STAR REAL ESTATE (GRANDV) - New
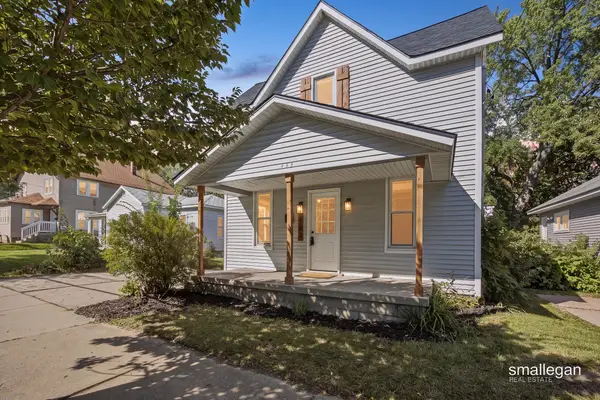 $249,900Active3 beds 1 baths1,340 sq. ft.
433 Leonard Street Ne, Grand Rapids, MI 49503
MLS# 26051021Listed by: SMALLEGAN REAL ESTATE - New
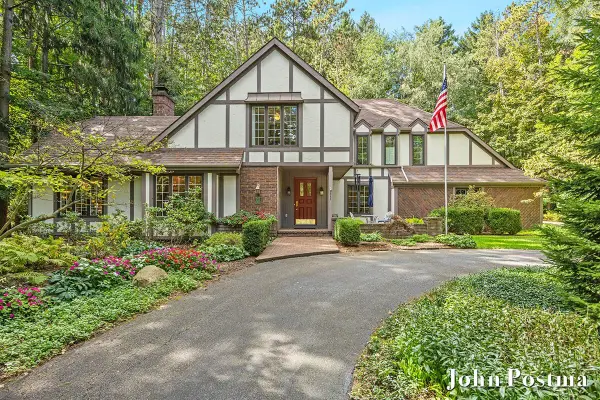 $695,000Active3 beds 3 baths2,870 sq. ft.
7340 Oliver Woods Drive Se, Grand Rapids, MI 49546
MLS# 26051027Listed by: RE/MAX OF GRAND RAPIDS (FH) - New
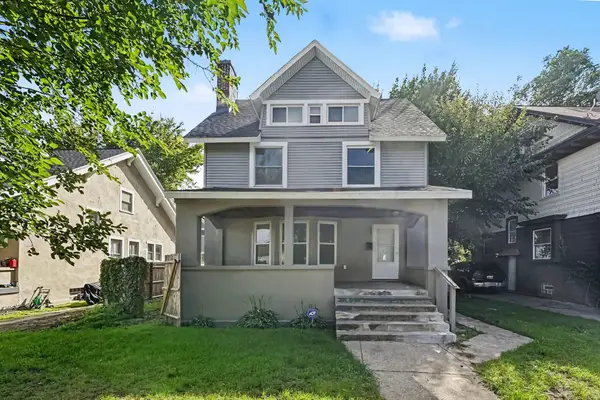 $299,900Active4 beds 2 baths1,669 sq. ft.
754 Prince Street Se, Grand Rapids, MI 49507
MLS# 26050987Listed by: UNITED REALTY SERVICES LLC - New
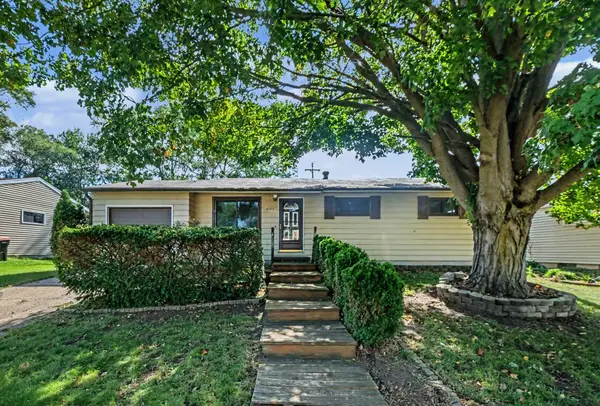 $299,000Active3 beds 2 baths1,428 sq. ft.
2182 Daylor Drive Ne, Grand Rapids, MI 49525
MLS# 26050989Listed by: BIALIK REAL ESTATE LLC - New
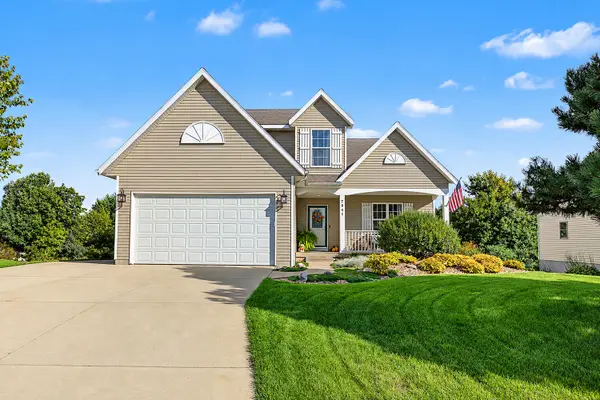 $499,900Active4 beds 4 baths2,492 sq. ft.
7841 Cidermill Drive Se, Grand Rapids, MI 49508
MLS# 26050996Listed by: BELLABAY REALTY (NORTH) - New
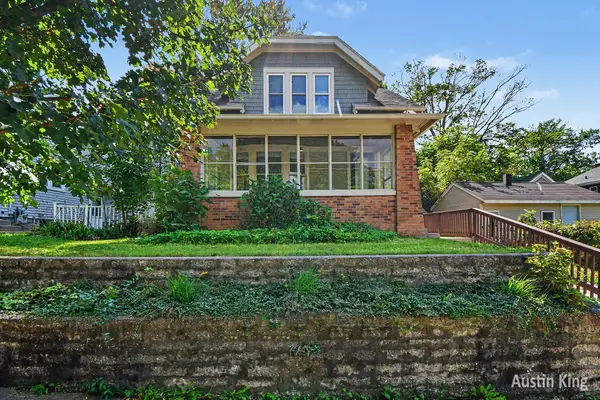 $289,876Active4 beds 2 baths1,492 sq. ft.
512 Curtis Street Ne, Grand Rapids, MI 49505
MLS# 26050998Listed by: BERKSHIRE HATHAWAY HOMESERVICES MICHIGAN REAL ESTATE (MAIN)


Protect your home and budget from life's surprises with an Assurant Home Warranty, backed by a partner that supports you through every step of homeownership. Explore Plans.
© 2026 Better Homes and Gardens Real Estate LLC. An Anywhere Real Estate company. All rights reserved. Better Homes and Gardens® Real Estate is a registered trademark owned by Meredith Operations Corporation, licensed to Better Homes and Gardens Real Estate LLC and used with permission. Better Homes and Gardens Real Estate LLC fully supports the principles of the Fair Housing Act and the Equal Opportunity Act. Listing information is deemed reliable but is not guaranteed accurate.
Each office is independently owned and operated.
Any services or products provided by third parties are not provided by, affiliated with or related to Better Homes and Gardens Real Estate LLC, or its affiliated companies.