
2495 Holtman Drive Ne, Grand Rapids, MI 49525
Local realty services provided by:Better Homes and Gardens Real Estate Connections
Upcoming open houses
- Sun, Sep 2712:00 pm - 02:00 pm
Listed by: sheree l broussard, charles fisher
Office: greenridge realty (summit)
MLS#:26051001
Source:MI_MICHRIC
Price summary
- Price:$425,000
- Price per sq. ft.:$272.61
About this home
Dean Lake Area/Northview Schools. This 4-bedroom, 3.5-bathroom home is nestled in a highly desirable Grand Rapids neighborhood. Boasting a spacious and functional layout, this home is designed for both comfortable daily living and seamless entertaining. The main level offers inviting living spaces filled with natural light, a welcoming kitchen, a convenient laundry room, and access to 3 bathrooms . Also on the main floor, you will find three generously sized bedrooms --providing plenty of privacy and closet space for everyone. The primary bedroom includes an ensuite with tub and shower, and features a slider which overlooks the back deck and lush backyard. The fully finished lower level includes ample space for entertaining, a large wet bar area with island seating, plus a bonus space behind french doors with a 2nd smaller wet bar, full bath and the 4th bedroom. This property offers the perfect blend of a peaceful residential setting with quick access to local parks, shopping, and top-rated Northview schools. Don't miss your chance to make this exceptional Northeast side home your own—schedule your private tour today! [1]...
Contact an agent
Home facts
- Year built:1978
- Subdivision & Development:Lakeview Estates No2
- Listing ID #:26051001
- Added:1 day(s) ago
- Updated:September 25, 2026 at 03:55 AM
Rooms and interior
- Bedrooms:4
- Total bathrooms:4
- Full bathrooms:3
- Half bathrooms:1
- Rooms Total:10
- Kitchen Description:Dishwasher, Microwave, Oven, Range, Refrigerator, Wet Bar
- Basement:Yes
- Basement Description:Daylight
- Living area:2,450 sq. ft.
Heating and cooling
- Heating:Forced Air
- Central air:Yes
Structure and exterior
- Year built:1978
- Building area:2,450 sq. ft.
- Lot area:0.28 Acres
- Lot Features:Recreational
- Construction Materials:Brick, Stucco, Vinyl Siding
Utilities
- Water:Public
Finances and disclosures
- Price:$425,000
- Price per sq. ft.:$272.61
- Tax amount:$4,613 (2025)
Features and amenities
- Laundry features:Washer
Parking
- Garage:Yes
- Garage spaces:2
New listings near 2495 Holtman Drive Ne
- Coming Soon
 $334,900Coming Soon2 beds 1 baths915 sq. ft.
600 7th Street Nw #309, Grand Rapids, MI 49504
MLS# 26051017Listed by: GREENRIDGE REALTY (CALEDONIA) - Coming Soon
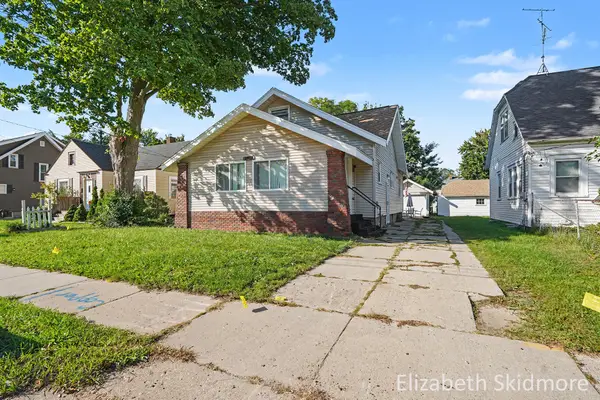 $264,900Coming Soon4 beds 1 baths1,470 sq. ft.
1037 Burton Street Se, Grand Rapids, MI 49507
MLS# 26050949Listed by: BERKSHIRE HATHAWAY HOMESERVICES MICHIGAN REAL ESTATE (ROCK) - Coming Soon
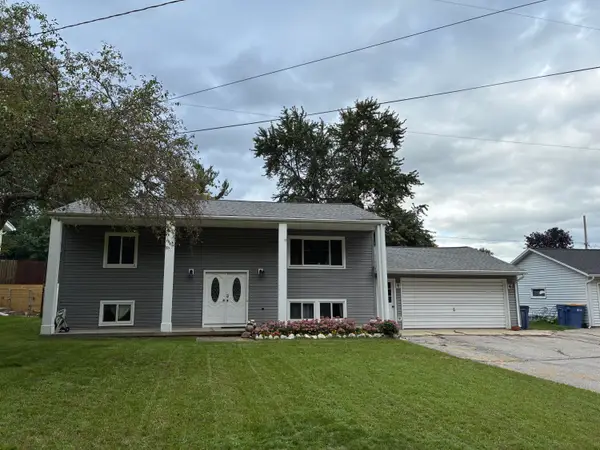 $399,000Coming Soon5 beds 2 baths2,080 sq. ft.
1761 Fulton Street W, Grand Rapids, MI 49504
MLS# 26050335Listed by: GREENRIDGE REALTY (KENTWOOD) - New
 $399,000Active3 beds 2 baths1,635 sq. ft.
2016 Edgewood Avenue Se, Grand Rapids, MI 49546
MLS# 26051107Listed by: FIVE STAR REAL ESTATE (GRANDV) - New
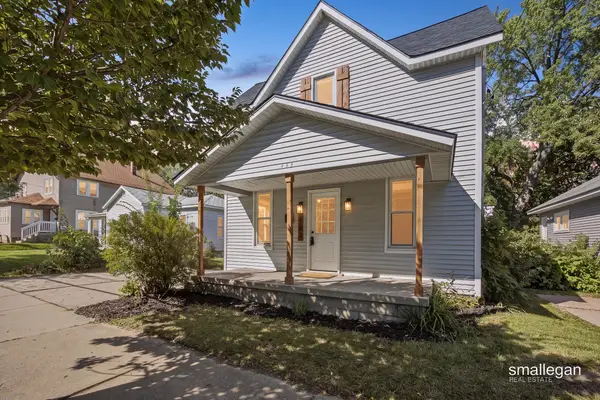 $249,900Active3 beds 1 baths1,340 sq. ft.
433 Leonard Street Ne, Grand Rapids, MI 49503
MLS# 26051021Listed by: SMALLEGAN REAL ESTATE - New
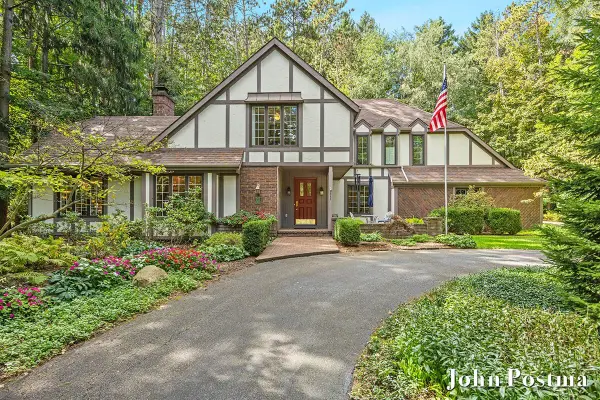 $695,000Active3 beds 3 baths2,870 sq. ft.
7340 Oliver Woods Drive Se, Grand Rapids, MI 49546
MLS# 26051027Listed by: RE/MAX OF GRAND RAPIDS (FH) - New
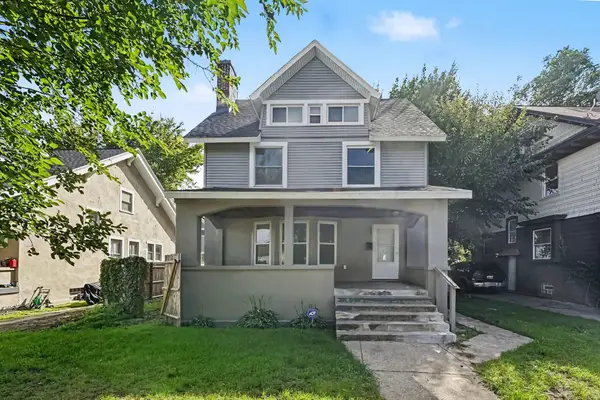 $299,900Active4 beds 2 baths1,669 sq. ft.
754 Prince Street Se, Grand Rapids, MI 49507
MLS# 26050987Listed by: UNITED REALTY SERVICES LLC - New
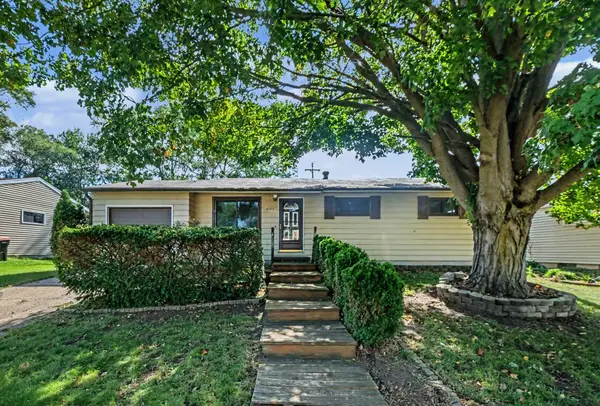 $299,000Active3 beds 2 baths1,428 sq. ft.
2182 Daylor Drive Ne, Grand Rapids, MI 49525
MLS# 26050989Listed by: BIALIK REAL ESTATE LLC - New
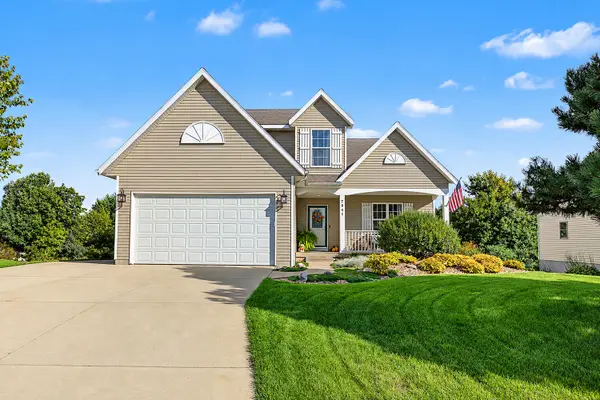 $499,900Active4 beds 4 baths2,492 sq. ft.
7841 Cidermill Drive Se, Grand Rapids, MI 49508
MLS# 26050996Listed by: BELLABAY REALTY (NORTH) - New
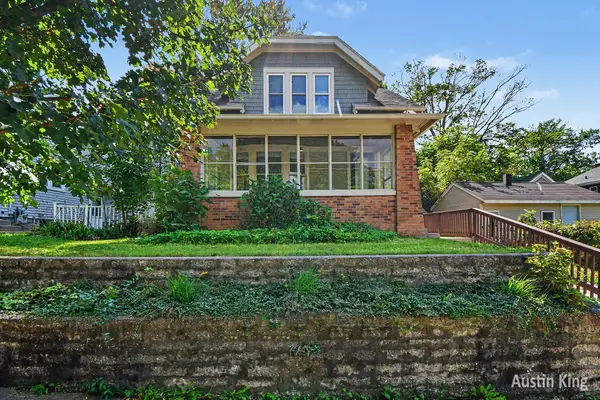 $289,876Active4 beds 2 baths1,492 sq. ft.
512 Curtis Street Ne, Grand Rapids, MI 49505
MLS# 26050998Listed by: BERKSHIRE HATHAWAY HOMESERVICES MICHIGAN REAL ESTATE (MAIN)


Protect your home and budget from life's surprises with an Assurant Home Warranty, backed by a partner that supports you through every step of homeownership. Explore Plans.
© 2026 Better Homes and Gardens Real Estate LLC. An Anywhere Real Estate company. All rights reserved. Better Homes and Gardens® Real Estate is a registered trademark owned by Meredith Operations Corporation, licensed to Better Homes and Gardens Real Estate LLC and used with permission. Better Homes and Gardens Real Estate LLC fully supports the principles of the Fair Housing Act and the Equal Opportunity Act. Listing information is deemed reliable but is not guaranteed accurate.
Each office is independently owned and operated.
Any services or products provided by third parties are not provided by, affiliated with or related to Better Homes and Gardens Real Estate LLC, or its affiliated companies.