
2523 Inverness Road Se, Grand Rapids, MI 49546
Local realty services provided by:Better Homes and Gardens Real Estate Connections
2523 Inverness Road Se,Grand Rapids, MI 49546
$400,000
- 2 Beds
- 3 Baths
- 1,309 sq. ft.
- Condominium
- Active
Listed by: cheryl a grant
Office: re/max of grand rapids (fh)
MLS#:26059897
Source:MI_MICHRIC
Price summary
- Price:$400,000
- Price per sq. ft.:$305.58
- Monthly HOA dues:$313
About this home
Nearly new construction in one of Grand Rapids' most walkable neighborhoods! This beautifully maintained end-unit townhome near Breton Village offers 2 spacious bedrooms, 2.5 baths, and an open-concept layout made for both everyday living and entertaining. The bright white kitchen is the heart of the home, with an island that seats six, flowing into a dining area and a sun-filled living room. Since purchasing, the owners have added luxury vinyl plank flooring, new carpet, and fresh paint. An attached 2-car garage with built in electric car charger adds convenience, and the HOA handles all exterior maintenance and snow removal, giving you more time to enjoy what's right outside your door. Stroll to Fresh Thyme, Starbucks, Breton Village Mall, and nearby private schools. Also, option to join nearby Ridgemoor Swim Club. Low-maintenance living in a prime location. Offers due 11/16 12pm.
Contact an agent
Home facts
- Year built:2020
- Listing ID #:26059897
- Added:1 day(s) ago
- Updated:November 13, 2026 at 01:05 AM
Rooms and interior
- Bedrooms:2
- Total bathrooms:3
- Full bathrooms:2
- Half bathrooms:1
- Rooms Total:8
- Kitchen Description:Dishwasher, Disposal, Microwave, Oven, Range, Refrigerator
- Basement:Yes
- Basement Description:Slab
- Living area:1,309 sq. ft.
Heating and cooling
- Heating:Forced Air
- Central air:Yes
Structure and exterior
- Year built:2020
- Building area:1,309 sq. ft.
- Construction Materials:Vinyl Siding
Utilities
- Water:Public
Finances and disclosures
- Price:$400,000
- Price per sq. ft.:$305.58
- Tax amount:$5,644 (2026)
Features and amenities
- Laundry features:Washer
Parking
- Garage:Yes
- Garage spaces:2
New listings near 2523 Inverness Road Se
- Coming Soon
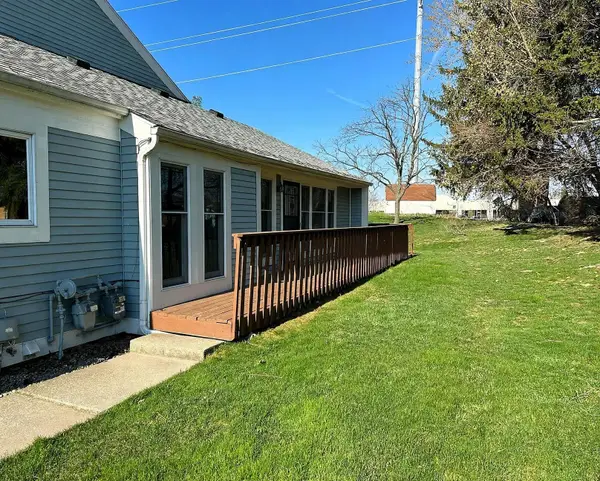 $239,900Coming Soon2 beds 3 baths1,960 sq. ft.
357 Rolling Greene Drive Nw, Grand Rapids, MI 49534
MLS# 26059837Listed by: EXP REALTY LLC - New
 $299,900Active3 beds 2 baths1,595 sq. ft.
1041 Pine Avenue Nw, Grand Rapids, MI 49504
MLS# 26059974Listed by: UNITED REALTY SERVICES LLC - New
 $495,000Active2 beds 2 baths1,484 sq. ft.
49 Monroe Center Street Nw #10, Grand Rapids, MI 49503
MLS# 26059977Listed by: GREEN CROWN REAL ESTATE LLC - New
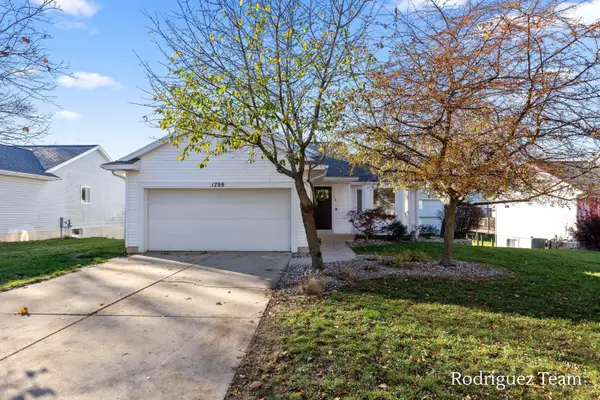 $390,000Active3 beds 2 baths1,536 sq. ft.
1709 Waldorn Avenue Ne, Grand Rapids, MI 49505
MLS# 26059981Listed by: FIVE STAR REAL ESTATE (ADA) - New
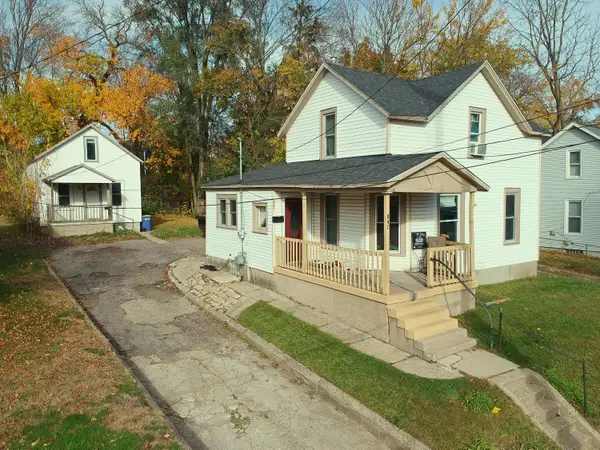 $299,000Active-- beds -- baths
847 Logan Street Se, Grand Rapids, MI 49506
MLS# 26059992Listed by: RICHTER COMPANY - Open Sat, 10am to 12pmNew
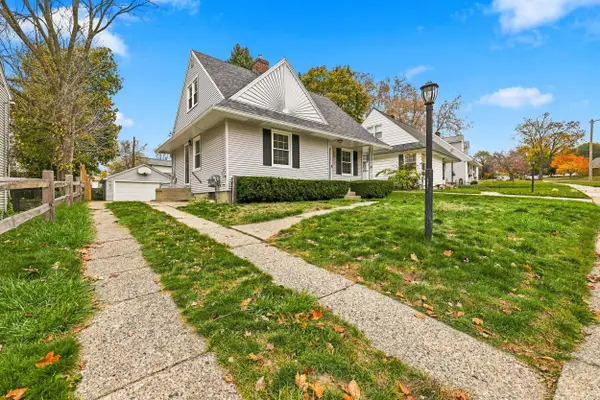 $274,900Active3 beds 1 baths1,264 sq. ft.
1015 Washtenaw Street Ne, Grand Rapids, MI 49505
MLS# 26059994Listed by: FIVE STAR REAL ESTATE (JENISON) - New
 $359,900Active4 beds 2 baths2,104 sq. ft.
1515 Griggs Street Se, Grand Rapids, MI 49507
MLS# 26059920Listed by: NOVOSAD REALTY PARTNERS - New
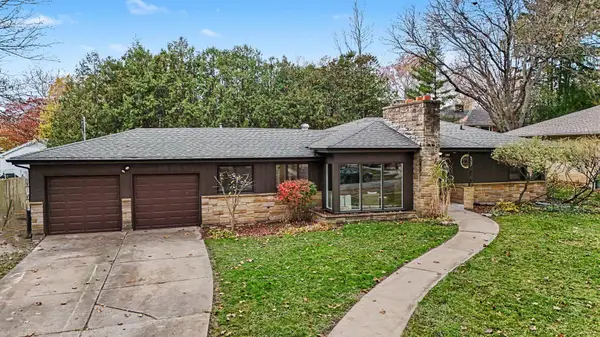 $339,900Active2 beds 2 baths1,417 sq. ft.
145 Woodside Drive Ne, Grand Rapids, MI 49503
MLS# 26059926Listed by: REALIANT REAL ESTATE - New
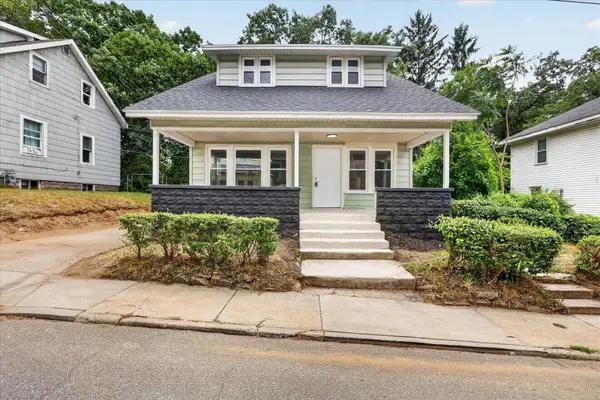 $229,500Active3 beds 2 baths1,248 sq. ft.
668 Alexander Street Se, Grand Rapids, MI 49507
MLS# 26059942Listed by: BELLABAY REALTY LLC - New
 $259,900Active3 beds 1 baths1,994 sq. ft.
1456 Escott Avenue Nw, Grand Rapids, MI 49504
MLS# 26059943Listed by: APEX REALTY GROUP


Protect your home and budget from life's surprises with an Assurant Home Warranty, backed by a partner that supports you through every step of homeownership. Explore Plans.
© 2026 Better Homes and Gardens Real Estate LLC. An Anywhere Real Estate company. All rights reserved. Better Homes and Gardens® Real Estate is a registered trademark owned by Meredith Operations Corporation, licensed to Better Homes and Gardens Real Estate LLC and used with permission. Better Homes and Gardens Real Estate LLC fully supports the principles of the Fair Housing Act and the Equal Opportunity Act. Listing information is deemed reliable but is not guaranteed accurate.
Each office is independently owned and operated.
Any services or products provided by third parties are not provided by, affiliated with or related to Better Homes and Gardens Real Estate LLC, or its affiliated companies.