
2637 Stockwood Drive Ne, Grand Rapids, MI 49505
Local realty services provided by:Better Homes and Gardens Real Estate Connections
2637 Stockwood Drive Ne,Grand Rapids, MI 49505
$499,900
- 3 Beds
- 3 Baths
- - sq. ft.
- Single family
- Sold
Listed by: mark m brace, angela m shumay
Office: berkshire hathaway homeservices michigan real estate (main)
MLS#:26042418
Source:MI_MICHRIC
Sorry, we are unable to map this address
Price summary
- Price:$499,900
About this home
Better than new—this impeccable maintained NE Grand Rapids ranch has been so lightly lived in, it still feels brand new. The bright, open main level features vaulted ceilings, durable wood-look flooring and a crisp white kitchen with granite countertops, stainless appliances, subway tile backsplash, generous cabinetry and an island with seating. The adjoining dining area and spacious living room are filled with natural light, with sliders leading to the deck and backyard. The main level offers 2 comfortable bedroom spaces, including a primary suite with dual vanities and a walk-in closet. Downstairs, the finished lower level adds an impressive amount of living space with a large family/rec room, additional bedroom, bath and plenty of room to entertain, work or unwind. An attached oversized two-stall garage, charming covered front porch and pristine condition make this one truly move-in ready. Skip the wait and expense of building—this home is ready to enjoy from day one.
Contact an agent
Home facts
- Year built:2018
- Listing ID #:26042418
- Added:46 day(s) ago
- Updated:September 28, 2026 at 11:00 PM
Rooms and interior
- Bedrooms:3
- Total bathrooms:3
- Full bathrooms:3
- Rooms Total:8
- Kitchen Description:Dishwasher, Microwave, Range, Refrigerator
- Basement:Yes
- Basement Description:Daylight
Heating and cooling
- Heating:Forced Air
- Central air:Yes
Structure and exterior
- Year built:2018
- Construction Materials:Vinyl Siding
Utilities
- Water:Public
Finances and disclosures
- Price:$499,900
- Tax amount:$7,913 (2025)
Features and amenities
- Laundry features:Washer
Parking
- Garage:Yes
- Garage spaces:2
New listings near 2637 Stockwood Drive Ne
- Coming Soon
 $480,000Coming Soon3 beds 2 baths2,342 sq. ft.
1930 Michigan Street Ne, Grand Rapids, MI 49503
MLS# 26051238Listed by: BERKSHIRE HATHAWAY HOMESERVICES MICHIGAN REAL ESTATE (MAIN) - Coming Soon
 $334,900Coming Soon2 beds 1 baths915 sq. ft.
600 7th Street Nw #309, Grand Rapids, MI 49504
MLS# 26051017Listed by: GREENRIDGE REALTY (CALEDONIA) - New
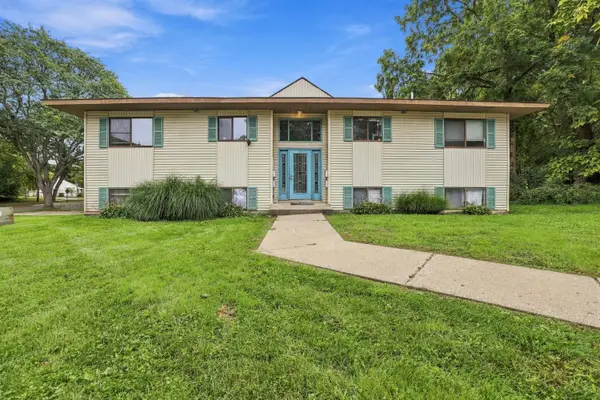 $650,000Active-- beds 4 baths
822 NE Carrier Creek Boulevard Ne, Grand Rapids, MI 49503
MLS# 26051651Listed by: CENTURY 21 AFFILIATED (GR) - Open Tue, 6 to 7:30pmNew
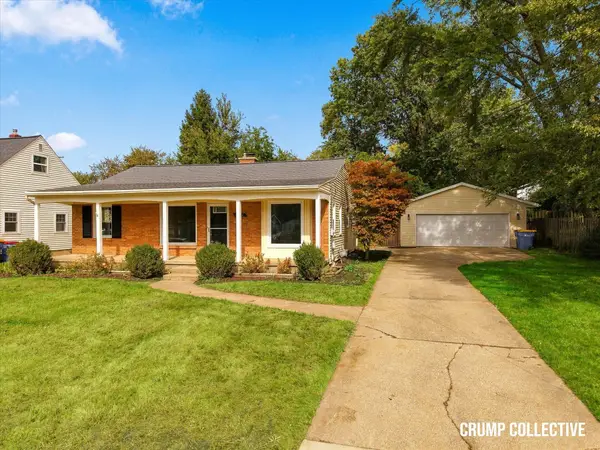 $399,900Active4 beds 2 baths2,228 sq. ft.
1910 Covington Drive Se, Grand Rapids, MI 49506
MLS# 26051678Listed by: BELLABAY REALTY (SW) - New
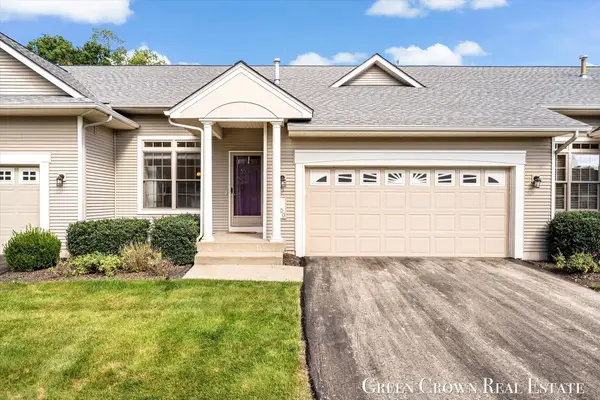 $325,000Active2 beds 2 baths1,166 sq. ft.
1100 Barrington Nw, Grand Rapids, MI 49534
MLS# 26051681Listed by: GREEN CROWN REAL ESTATE LLC - New
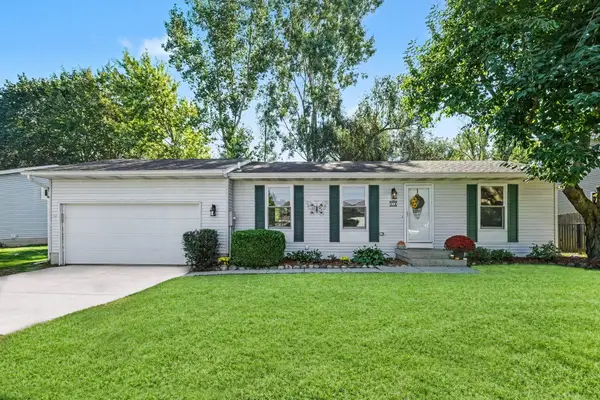 $330,000Active3 beds 2 baths1,600 sq. ft.
918 N Park Court Ne, Grand Rapids, MI 49525
MLS# 26051595Listed by: WEICHERT REALTORS PLAT ALLEGAN - New
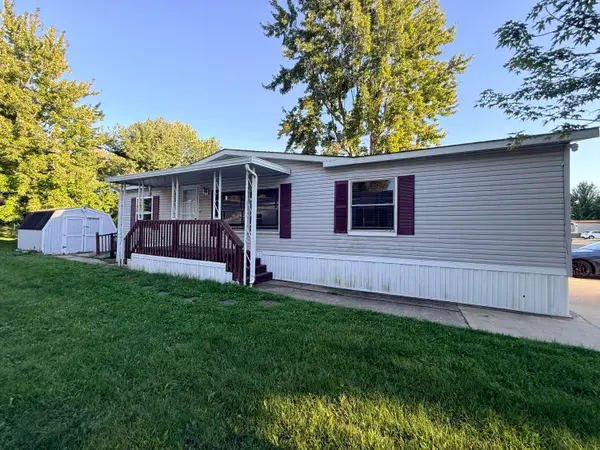 $82,000Active3 beds 2 baths1,390 sq. ft.
4484 Gardens Boulevard Nw, Grand Rapids, MI 49534
MLS# 26051598Listed by: FIVE STAR REAL ESTATE - New
 $282,000Active2 beds 2 baths1,894 sq. ft.
261 Heritage Commons Street Se, Grand Rapids, MI 49503
MLS# 26051634Listed by: COMMUNITY CHOICE REALTY - New
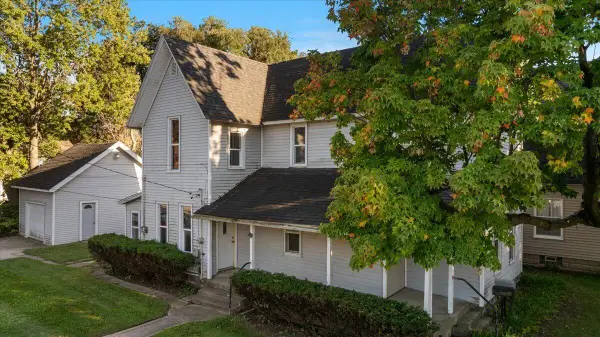 $285,000Active-- beds 4 baths
1758 NE Coit Avenue Ne, Grand Rapids, MI 49505
MLS# 26051637Listed by: BELLABAY REALTY (NORTH) - New
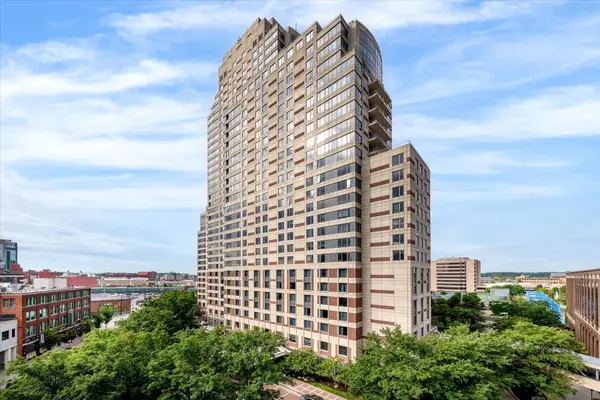 $249,900Active2 beds 2 baths983 sq. ft.
103 Campau Circle Nw #1911, Grand Rapids, MI 49503
MLS# 26051639Listed by: APEX REALTY GROUP


Protect your home and budget from life's surprises with an Assurant Home Warranty, backed by a partner that supports you through every step of homeownership. Explore Plans.
© 2026 Better Homes and Gardens Real Estate LLC. An Anywhere Real Estate company. All rights reserved. Better Homes and Gardens® Real Estate is a registered trademark owned by Meredith Operations Corporation, licensed to Better Homes and Gardens Real Estate LLC and used with permission. Better Homes and Gardens Real Estate LLC fully supports the principles of the Fair Housing Act and the Equal Opportunity Act. Listing information is deemed reliable but is not guaranteed accurate.
Each office is independently owned and operated.
Any services or products provided by third parties are not provided by, affiliated with or related to Better Homes and Gardens Real Estate LLC, or its affiliated companies.