
4484 Gardens Boulevard Nw, Grand Rapids, MI 49534
Local realty services provided by:Better Homes and Gardens Real Estate Connections
Listed by: lisa vela
Office: five star real estate
MLS#:26051598
Source:MI_MICHRIC
Price summary
- Price:$82,000
- Price per sq. ft.:$58.99
- Monthly HOA dues:$726
About this home
Welcome to 4484 Gardens Blvd. in northwest Grand Rapids! This 1989 manufactured home offers three spacious bedrooms, two full baths, and an open layout filled with natural light. Fresh paint, newer carpeting, and central air add to its appeal. Enjoy a quiet location with convenient access for your commute in the Kenowa Hills school district. Community amenities include a playground, basketball courts, and a clubhouse available to rent for $100. Monthly lot rent is $726 and includes trash, water, sewer, and school tax. Buyer and buyer's agent to verify all information. License #1103564
Contact an agent
Home facts
- Year built:1989
- Listing ID #:26051598
- Added:1 day(s) ago
- Updated:September 28, 2026 at 06:50 PM
Rooms and interior
- Bedrooms:3
- Total bathrooms:2
- Full bathrooms:2
- Rooms Total:6
- Kitchen Description:Range, Refrigerator
- Basement:Yes
- Basement Description:Slab
- Living area:1,390 sq. ft.
Heating and cooling
- Heating:Forced Air
- Central air:Yes
Structure and exterior
- Year built:1989
- Building area:1,390 sq. ft.
- Lot Features:Wooded
- Construction Materials:Vinyl Siding
Schools
- High school:Kenowa Hills High School
- Middle school:Kenowa Hills Middle School
- Elementary school:Zinser Elementary School
Utilities
- Water:Public
Finances and disclosures
- Price:$82,000
- Price per sq. ft.:$58.99
Features and amenities
- Amenities:Playground
New listings near 4484 Gardens Boulevard Nw
- Coming Soon
 $480,000Coming Soon3 beds 2 baths2,342 sq. ft.
1930 Michigan Street Ne, Grand Rapids, MI 49503
MLS# 26051238Listed by: BERKSHIRE HATHAWAY HOMESERVICES MICHIGAN REAL ESTATE (MAIN) - Coming Soon
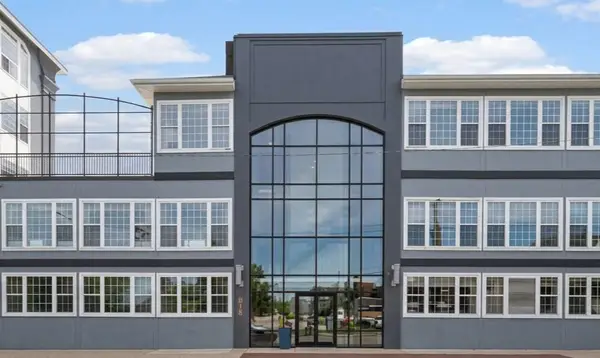 $334,900Coming Soon2 beds 1 baths915 sq. ft.
600 7th Street Nw #309, Grand Rapids, MI 49504
MLS# 26051017Listed by: GREENRIDGE REALTY (CALEDONIA) - New
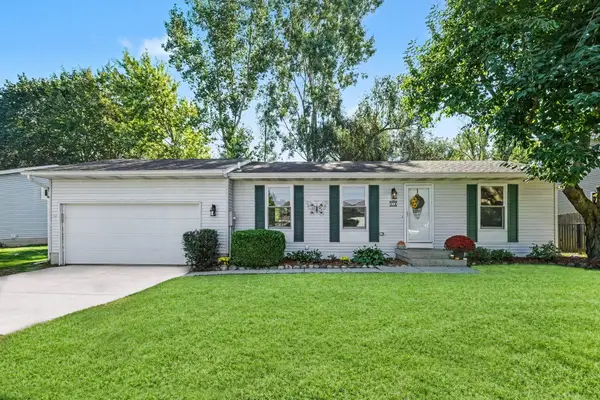 $330,000Active3 beds 2 baths1,600 sq. ft.
918 N Park Court Ne, Grand Rapids, MI 49525
MLS# 26051595Listed by: WEICHERT REALTORS PLAT ALLEGAN - New
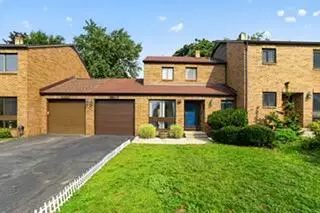 $282,000Active2 beds 2 baths1,894 sq. ft.
261 Heritage Commons Street Se, Grand Rapids, MI 49503
MLS# 26051634Listed by: COMMUNITY CHOICE REALTY - New
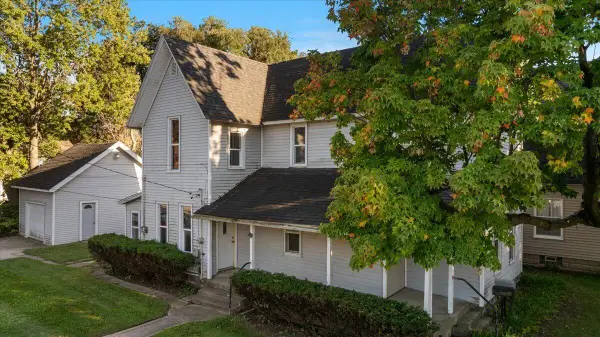 $285,000Active-- beds 4 baths
1758 NE Coit Avenue Ne, Grand Rapids, MI 49505
MLS# 26051637Listed by: BELLABAY REALTY (NORTH) - New
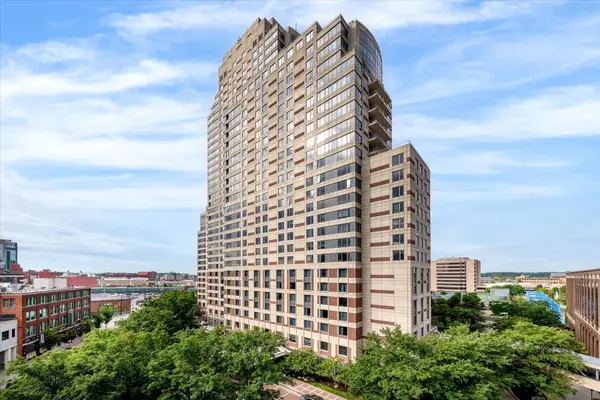 $249,900Active2 beds 2 baths983 sq. ft.
103 Campau Circle Nw #1911, Grand Rapids, MI 49503
MLS# 26051639Listed by: APEX REALTY GROUP - New
 $222,500Active3 beds 1 baths1,083 sq. ft.
243 Fairbanks Street Ne, Grand Rapids, MI 49503
MLS# 26051569Listed by: KEY REALTY - New
 $455,000Active-- beds 3 baths
112 Eastern Avenue Se, Grand Rapids, MI 49503
MLS# 26051529Listed by: FATHOM REALTY MI LLC - New
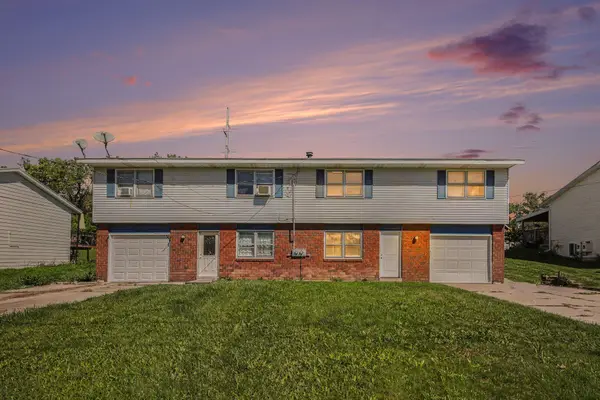 $395,000Active-- beds -- baths
4138 Norman Drive Se, Grand Rapids, MI 49508
MLS# 26051534Listed by: VJ REAL ESTATE


Protect your home and budget from life's surprises with an Assurant Home Warranty, backed by a partner that supports you through every step of homeownership. Explore Plans.
© 2026 Better Homes and Gardens Real Estate LLC. An Anywhere Real Estate company. All rights reserved. Better Homes and Gardens® Real Estate is a registered trademark owned by Meredith Operations Corporation, licensed to Better Homes and Gardens Real Estate LLC and used with permission. Better Homes and Gardens Real Estate LLC fully supports the principles of the Fair Housing Act and the Equal Opportunity Act. Listing information is deemed reliable but is not guaranteed accurate.
Each office is independently owned and operated.
Any services or products provided by third parties are not provided by, affiliated with or related to Better Homes and Gardens Real Estate LLC, or its affiliated companies.