
346 Bel Air Drive Ne, Grand Rapids, MI 49503
Local realty services provided by:Better Homes and Gardens Real Estate Connections
346 Bel Air Drive Ne,Grand Rapids, MI 49503
$529,900
- 3 Beds
- 4 Baths
- 2,856 sq. ft.
- Single family
- Active
Listed by: kevin m yoder
Office: lpt realty
MLS#:26059709
Source:MI_MICHRIC
Price summary
- Price:$529,900
- Price per sq. ft.:$234.88
About this home
Set in the desirable Michigan Oaks neighborhood, this classic brick Cape Cod delivers something increasingly difficult to find this close to the city: more than 2,800 square feet of finished living space, three bedrooms, three-and-a-half baths, a private fenced backyard, and multiple indoor and outdoor spaces designed to actually be lived in.
Step inside to a spacious living room where hardwood floors and a fireplace create a warm, inviting centerpiece. The well-appointed eat-in kitchen combines granite countertops, stainless steel appliances, abundant workspace, and an easy connection to the rest of the main floor. A dedicated office or den gives you valuable separation for working from home, while a main-floor bedroom adds flexibility for guests, family, or changing needs over time. Upstairs, the primary bedroom includes its own ensuite bath, while the second bedroom features an attached half bath. The layout provides separation from the main level while preserving the character and proportions that make a traditional Cape Cod so appealing.
The finished lower level adds even more usable space with a large recreation room, laundry area, abundant storage, and room to spread out for movie nights, hobbies, exercise, or everyday overflow.
One of the home's best features is the connection to the backyard. A large sunroom extends the living space toward the outdoors and steps directly onto the recently refinished deck. Beyond it, mature landscaping, a privacy fence, and a row of arborvitaes create a secluded backyard setting that feels tucked away from the city. A brick patio with a built-in firepit gives you another gathering space for summer evenings, fall fires, and time with friends. The attached two-stall garage completes the practical side of the home.
The Michigan Oaks location brings another layer to the lifestyle. Aquinas College and nearby Wilcox Park are just minutes away, East Beltline restaurants and everyday conveniences are approximately five minutes from home, and the Medical Mile and downtown Grand Rapids remain close at hand. It is the kind of location that puts parks, dining, education, work, and the city within easy reach while still giving you a private quarter-acre retreat to come home to.
Whether you value character, flexible living space, outdoor privacy, or a location that keeps Grand Rapids close, 346 Bel Air Drive brings all of it together in one exceptionally well-rounded home....
Contact an agent
Home facts
- Year built:1948
- Listing ID #:26059709
- Added:1 day(s) ago
- Updated:November 13, 2026 at 04:00 AM
Rooms and interior
- Bedrooms:3
- Total bathrooms:4
- Full bathrooms:3
- Half bathrooms:1
- Rooms Total:9
- Kitchen Description:Dishwasher, Freezer, Microwave, Oven, Range, Refrigerator
- Basement:Yes
- Living area:2,856 sq. ft.
Heating and cooling
- Heating:Forced Air
- Central air:Yes
Structure and exterior
- Year built:1948
- Building area:2,856 sq. ft.
- Lot area:0.25 Acres
- Construction Materials:Brick, Vinyl Siding
Schools
- High school:Ottawa Hills High School
- Middle school:Alger Middle School
- Elementary school:Congress Elementary School
Utilities
- Water:Public
Finances and disclosures
- Price:$529,900
- Price per sq. ft.:$234.88
- Tax amount:$4,834 (2025)
Features and amenities
- Laundry features:Washer
Parking
- Garage:Yes
- Garage spaces:2
New listings near 346 Bel Air Drive Ne
- Coming Soon
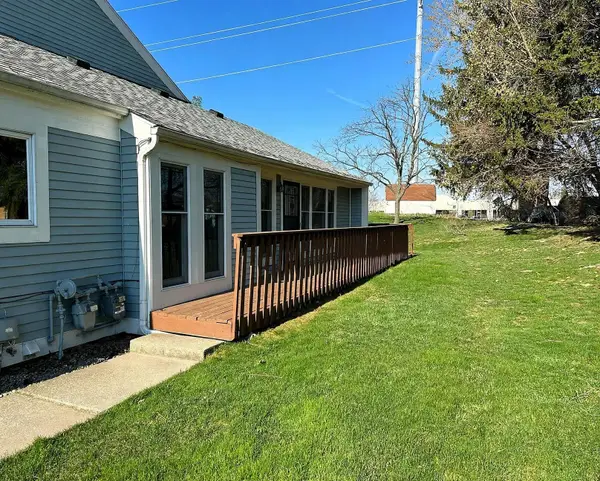 $239,900Coming Soon2 beds 3 baths1,960 sq. ft.
357 Rolling Greene Drive Nw, Grand Rapids, MI 49534
MLS# 26059837Listed by: EXP REALTY LLC - New
 $299,900Active3 beds 2 baths1,595 sq. ft.
1041 Pine Avenue Nw, Grand Rapids, MI 49504
MLS# 26059974Listed by: UNITED REALTY SERVICES LLC - New
 $495,000Active2 beds 2 baths1,484 sq. ft.
49 Monroe Center Street Nw #10, Grand Rapids, MI 49503
MLS# 26059977Listed by: GREEN CROWN REAL ESTATE LLC - New
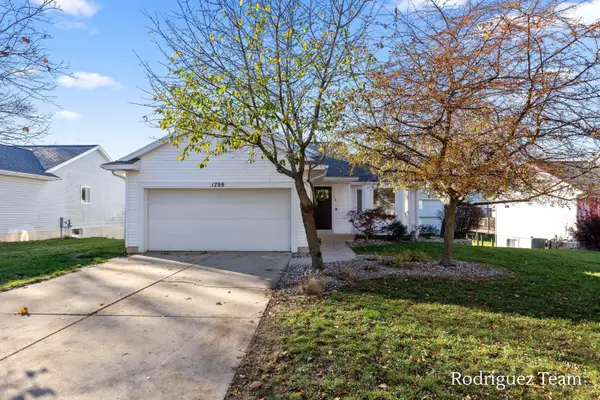 $390,000Active3 beds 2 baths1,536 sq. ft.
1709 Waldorn Avenue Ne, Grand Rapids, MI 49505
MLS# 26059981Listed by: FIVE STAR REAL ESTATE (ADA) - New
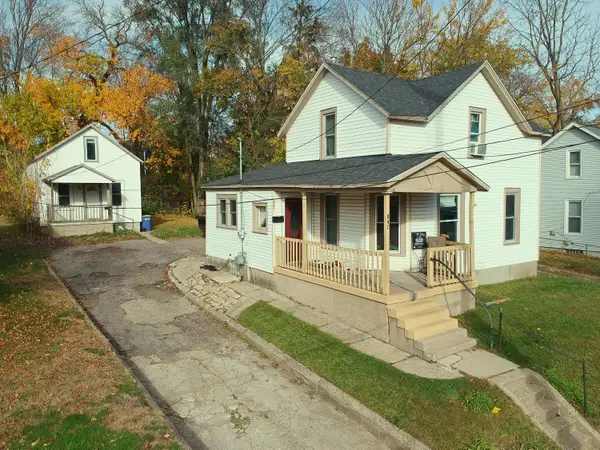 $299,000Active-- beds -- baths
847 Logan Street Se, Grand Rapids, MI 49506
MLS# 26059992Listed by: RICHTER COMPANY - Open Sat, 10am to 12pmNew
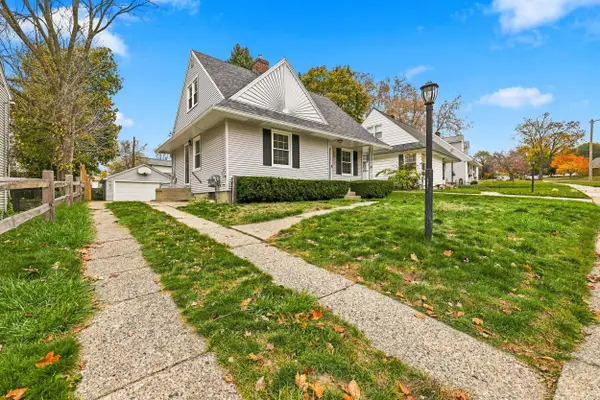 $274,900Active3 beds 1 baths1,264 sq. ft.
1015 Washtenaw Street Ne, Grand Rapids, MI 49505
MLS# 26059994Listed by: FIVE STAR REAL ESTATE (JENISON) - New
 $359,900Active4 beds 2 baths2,104 sq. ft.
1515 Griggs Street Se, Grand Rapids, MI 49507
MLS# 26059920Listed by: NOVOSAD REALTY PARTNERS - New
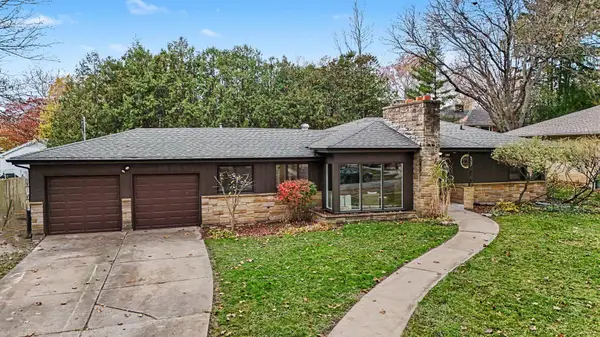 $339,900Active2 beds 2 baths1,417 sq. ft.
145 Woodside Drive Ne, Grand Rapids, MI 49503
MLS# 26059926Listed by: REALIANT REAL ESTATE - New
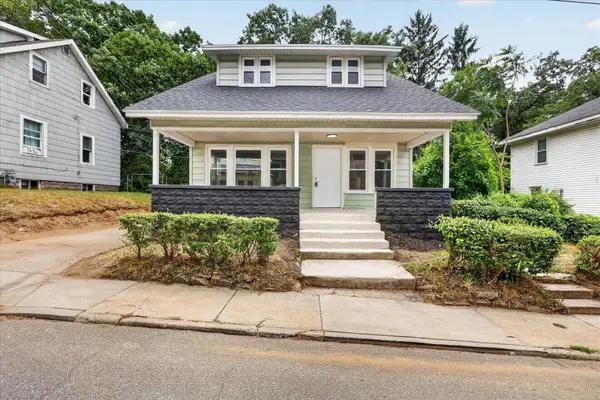 $229,500Active3 beds 2 baths1,248 sq. ft.
668 Alexander Street Se, Grand Rapids, MI 49507
MLS# 26059942Listed by: BELLABAY REALTY LLC - New
 $259,900Active3 beds 1 baths1,994 sq. ft.
1456 Escott Avenue Nw, Grand Rapids, MI 49504
MLS# 26059943Listed by: APEX REALTY GROUP


Protect your home and budget from life's surprises with an Assurant Home Warranty, backed by a partner that supports you through every step of homeownership. Explore Plans.
© 2026 Better Homes and Gardens Real Estate LLC. An Anywhere Real Estate company. All rights reserved. Better Homes and Gardens® Real Estate is a registered trademark owned by Meredith Operations Corporation, licensed to Better Homes and Gardens Real Estate LLC and used with permission. Better Homes and Gardens Real Estate LLC fully supports the principles of the Fair Housing Act and the Equal Opportunity Act. Listing information is deemed reliable but is not guaranteed accurate.
Each office is independently owned and operated.
Any services or products provided by third parties are not provided by, affiliated with or related to Better Homes and Gardens Real Estate LLC, or its affiliated companies.