
431 Delaware Street Se, Grand Rapids, MI 49507
Local realty services provided by:Better Homes and Gardens Real Estate Connections
431 Delaware Street Se,Grand Rapids, MI 49507
$185,000
- 3 Beds
- 2 Baths
- 1,308 sq. ft.
- Single family
- Pending
Listed by: jonathan stowers
Office: epique realty
MLS#:26037585
Source:MI_MICHRIC
Price summary
- Price:$185,000
- Price per sq. ft.:$141.44
About this home
Welcome to this charming three-bedroom, 1.5-bathroom single-family residence located in Grand Rapids, Michigan. Offering 1,308 square feet of finished living space, this home provides comfortable accommodations for various living situations. The property sits on a 5,271-square-foot lot, giving you ample outdoor space to enjoy. With one-car garage included, you'll have convenient vehicle storage and protection from the elements. This well-proportioned residence presents an excellent opportunity for those seeking an established home in Grand Rapids.
Contact an agent
Home facts
- Year built:1926
- Listing ID #:26037585
- Added:82 day(s) ago
- Updated:October 13, 2026 at 07:58 AM
Rooms and interior
- Bedrooms:3
- Total bathrooms:2
- Full bathrooms:1
- Half bathrooms:1
- Rooms Total:6
- Kitchen Description:Range, Refrigerator
- Basement:Yes
- Living area:1,308 sq. ft.
Heating and cooling
- Heating:Forced Air
Structure and exterior
- Year built:1926
- Building area:1,308 sq. ft.
- Lot area:0.12 Acres
Utilities
- Water:Public
Finances and disclosures
- Price:$185,000
- Price per sq. ft.:$141.44
- Tax amount:$1,848 (2025)
Features and amenities
- Laundry features:Washer
Parking
- Garage:Yes
- Garage spaces:1
New listings near 431 Delaware Street Se
- Open Sat, 12 to 1:30pmNew
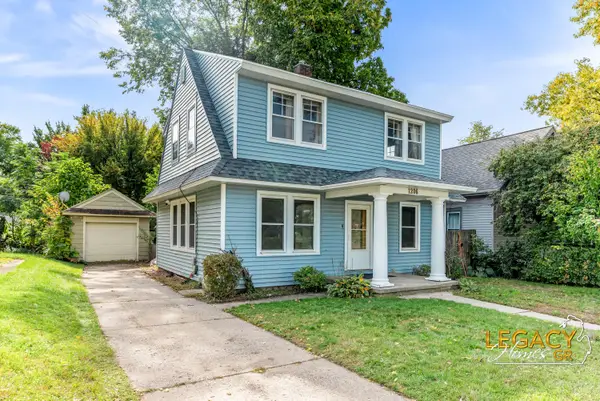 $255,000Active3 beds 1 baths1,344 sq. ft.
1206 Fisk Road Se, Grand Rapids, MI 49506
MLS# 26054385Listed by: KELLER WILLIAMS GR NORTH - New
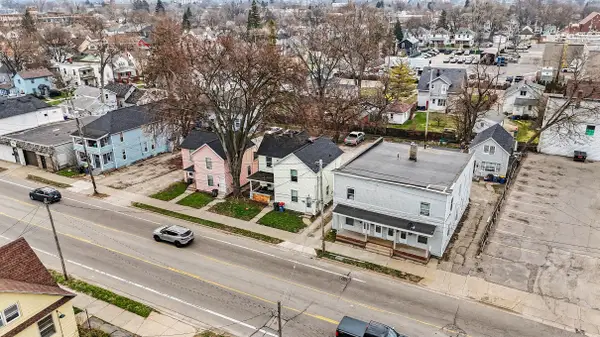 $599,000Active-- beds -- baths
1230 Alpine Avenue Nw, Grand Rapids, MI 49504
MLS# 26054324Listed by: EDISON BROKERS & CO LLC - New
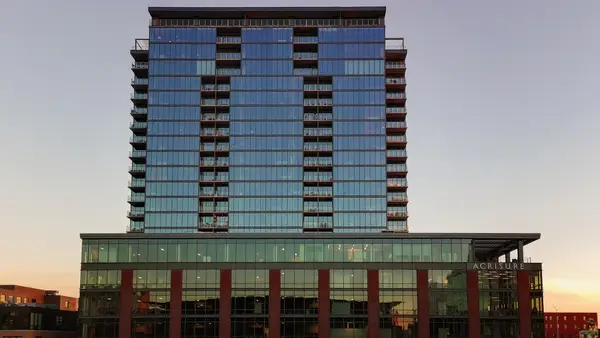 $875,000Active2 beds 2 baths1,497 sq. ft.
144 Oakes Street Sw #1903, Grand Rapids, MI 49503
MLS# 26054328Listed by: PATRIOT REALTY - New
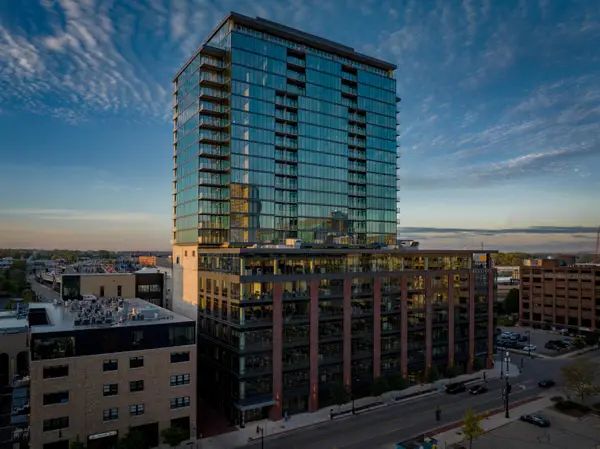 $895,000Active3 beds 3 baths1,710 sq. ft.
144 Oakes Street Sw #2203, Grand Rapids, MI 49503
MLS# 26054332Listed by: PATRIOT REALTY - New
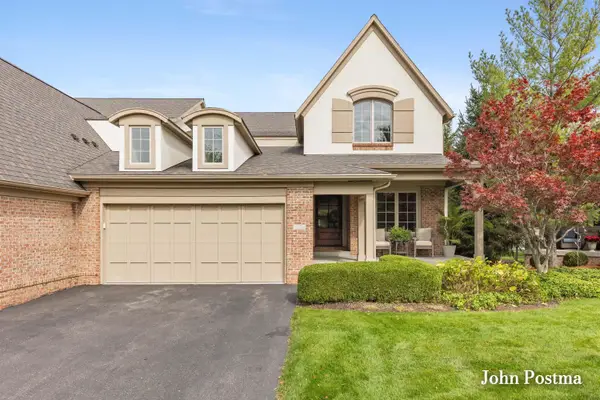 $825,000Active4 beds 4 baths3,958 sq. ft.
12 Peartree Lane Ne #23, Grand Rapids, MI 49546
MLS# 26054334Listed by: RE/MAX OF GRAND RAPIDS (FH) - New
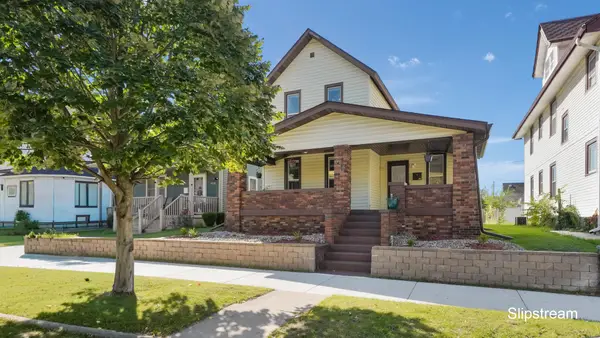 $265,000Active3 beds 1 baths1,182 sq. ft.
525 La Grave Avenue Se, Grand Rapids, MI 49503
MLS# 26054362Listed by: KELLER WILLIAMS GR EAST - New
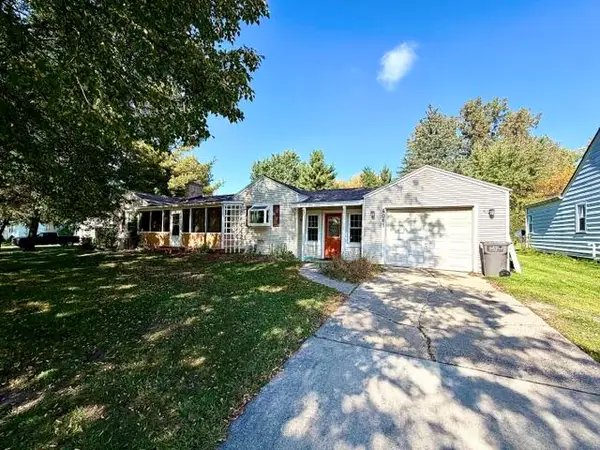 $300,000Active2 beds 1 baths1,156 sq. ft.
4061 Leonard Street Nw, Grand Rapids, MI 49534
MLS# 26054372Listed by: KELLER WILLIAMS GR EAST - New
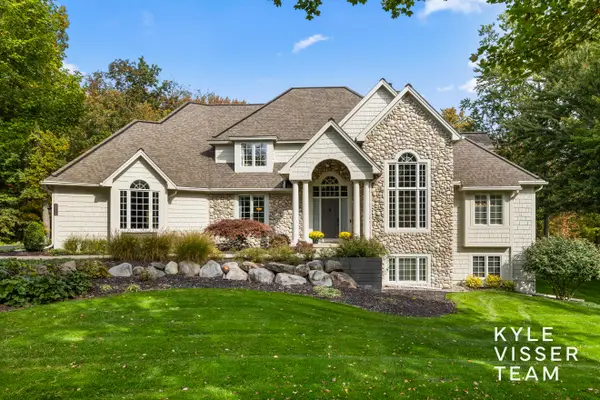 $1,290,000Active6 beds 5 baths5,206 sq. ft.
4804 Tall Pines Drive Se, Grand Rapids, MI 49546
MLS# 26054373Listed by: RESIDE GRAND RAPIDS - New
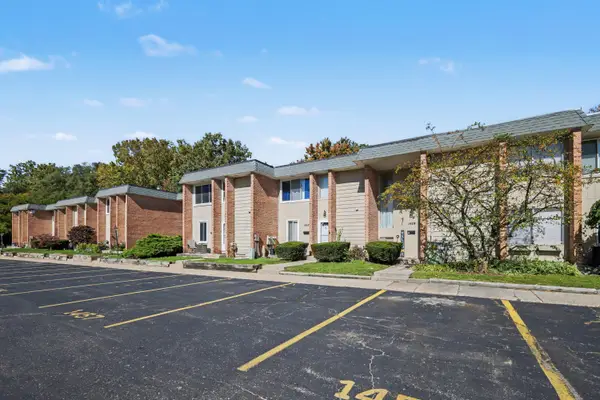 $235,000Active3 beds 2 baths1,996 sq. ft.
1457 N Saxony Drive Se #14, Grand Rapids, MI 49508
MLS# 26054314Listed by: DEVOS REALTY LLC - New
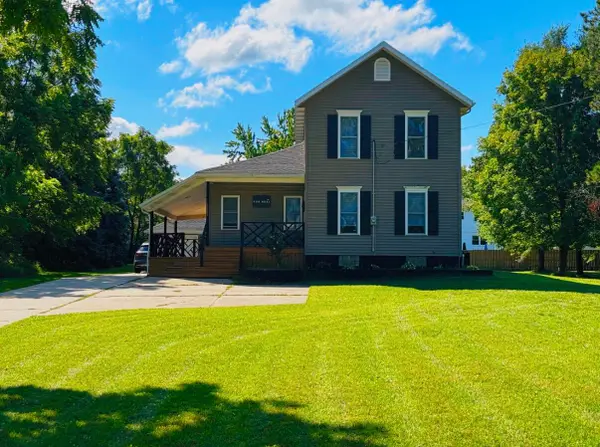 $349,000Active3 beds 2 baths1,592 sq. ft.
1122 68th Street Se, Grand Rapids, MI 49508
MLS# 26054263Listed by: LIV MICHIGAN REALTY LLC


Protect your home and budget from life's surprises with an Assurant Home Warranty, backed by a partner that supports you through every step of homeownership. Explore Plans.
© 2026 Better Homes and Gardens Real Estate LLC. An Anywhere Real Estate company. All rights reserved. Better Homes and Gardens® Real Estate is a registered trademark owned by Meredith Operations Corporation, licensed to Better Homes and Gardens Real Estate LLC and used with permission. Better Homes and Gardens Real Estate LLC fully supports the principles of the Fair Housing Act and the Equal Opportunity Act. Listing information is deemed reliable but is not guaranteed accurate.
Each office is independently owned and operated.
Any services or products provided by third parties are not provided by, affiliated with or related to Better Homes and Gardens Real Estate LLC, or its affiliated companies.