
512 Enclave Court Se #13, Grand Rapids, MI 49546
Local realty services provided by:Better Homes and Gardens Real Estate Connections
512 Enclave Court Se #13,Grand Rapids, MI 49546
$599,900
- 2 Beds
- 3 Baths
- 2,704 sq. ft.
- Condominium
- Active
Upcoming open houses
- Sun, Nov 1501:00 pm - 02:30 pm
Listed by: josh goossen
Office: keller williams gr east
MLS#:26059678
Source:MI_MICHRIC
Price summary
- Price:$599,900
- Price per sq. ft.:$401
- Monthly HOA dues:$450
About this home
Don't miss this exceptional opportunity to own a one-owner, stand-alone condo in The Enclave, a premier gated community in the highly desirable Forest Hills School District. Enjoy the perfect blend of privacy, convenience, and comfortable living in this beautifully appointed home. A welcoming foyer opens to a light-filled, open-concept living and dining area, creating an inviting space for everyday living and entertaining. The gourmet kitchen features rich cherry cabinetry, granite countertops, a spacious center island, and a pantry. The private primary suite offers a relaxing retreat with dual vanities, a walk-in shower, jetted soaking tub, and generous walk-in closet. The main level also includes a flexible office or additional bedroom, guest bath, convenient laundry, & mudroom area. Two decks extend the main floor living space outdoors, offering wonderful spots to relax and enjoy the peaceful setting. The finished walkout lower level provides even more room to gather, and features an additional bedroom and full bath. The gorgeous bar and spacious gaming and lounging areas walk outside to a 3rd deck/patio overlooking a beautifully wooded ravine. An ideal backdrop for entertaining or simply unwinding. Additional unfinished area provides abundant storage. This special home offers an exceptional combination of space, style, and setting. Schedule your private showing today! OPEN HOUSE: Sunday, November 15, 1:00-2:30 PM...
Contact an agent
Home facts
- Year built:2013
- Listing ID #:26059678
- Added:1 day(s) ago
- Updated:November 13, 2026 at 12:00 PM
Rooms and interior
- Bedrooms:2
- Total bathrooms:3
- Full bathrooms:2
- Half bathrooms:1
- Rooms Total:7
- Kitchen Description:Dishwasher, Disposal, Microwave, Range, Refrigerator
- Basement:Yes
- Living area:2,704 sq. ft.
Heating and cooling
- Heating:Forced Air
- Central air:Yes
Structure and exterior
- Year built:2013
- Building area:2,704 sq. ft.
- Lot Features:Cul-De-Sac, Site Condo
- Construction Materials:Stucco
Schools
- High school:Forest Hills Northern High School
Utilities
- Water:Public
Finances and disclosures
- Price:$599,900
- Price per sq. ft.:$401
- Tax amount:$5,677 (2025)
Features and amenities
- Laundry features:Washer
Parking
- Garage:Yes
- Garage spaces:2
New listings near 512 Enclave Court Se #13
- New
 $299,900Active3 beds 2 baths1,595 sq. ft.
1041 Pine Avenue Nw, Grand Rapids, MI 49504
MLS# 26059974Listed by: UNITED REALTY SERVICES LLC - New
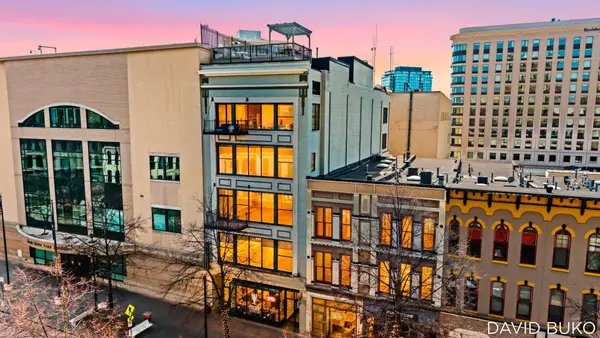 $495,000Active2 beds 2 baths1,484 sq. ft.
49 Monroe Center Street Nw #10, Grand Rapids, MI 49503
MLS# 26059977Listed by: GREEN CROWN REAL ESTATE LLC - New
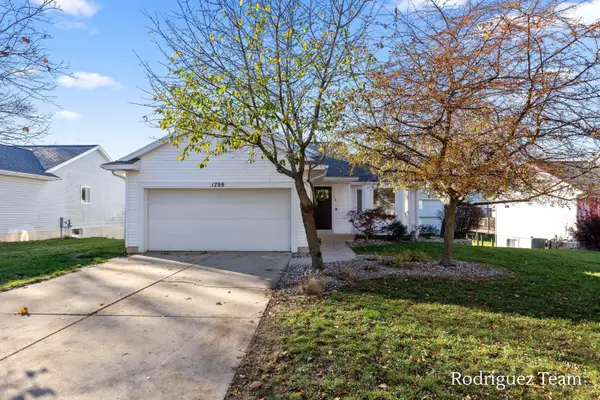 $390,000Active3 beds 2 baths1,536 sq. ft.
1709 Waldorn Avenue Ne, Grand Rapids, MI 49505
MLS# 26059981Listed by: FIVE STAR REAL ESTATE (ADA) - New
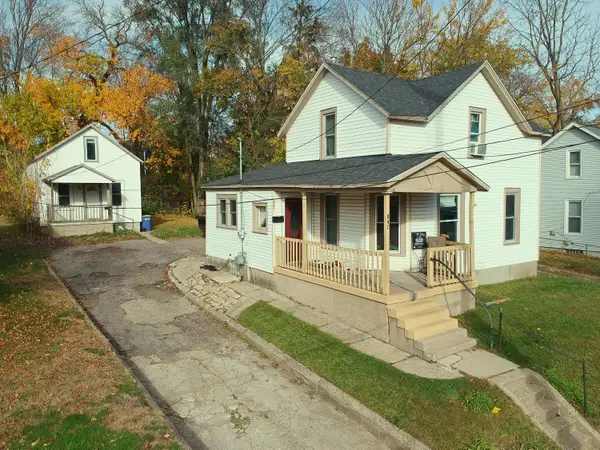 $299,000Active-- beds -- baths
847 Logan Street Se, Grand Rapids, MI 49506
MLS# 26059992Listed by: RICHTER COMPANY - Open Sat, 10am to 12pmNew
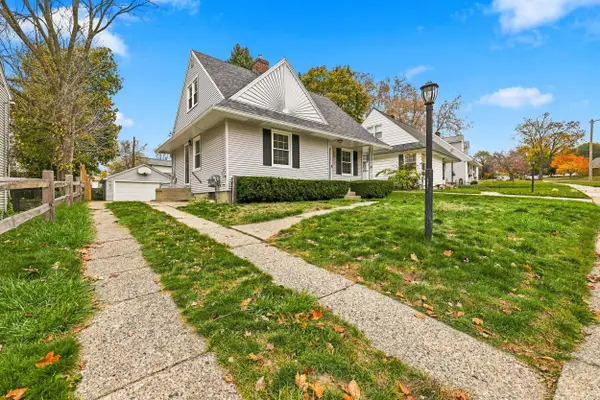 $274,900Active3 beds 1 baths1,264 sq. ft.
1015 Washtenaw Street Ne, Grand Rapids, MI 49505
MLS# 26059994Listed by: FIVE STAR REAL ESTATE (JENISON) - New
 $359,900Active4 beds 2 baths2,104 sq. ft.
1515 Griggs Street Se, Grand Rapids, MI 49507
MLS# 26059920Listed by: NOVOSAD REALTY PARTNERS - New
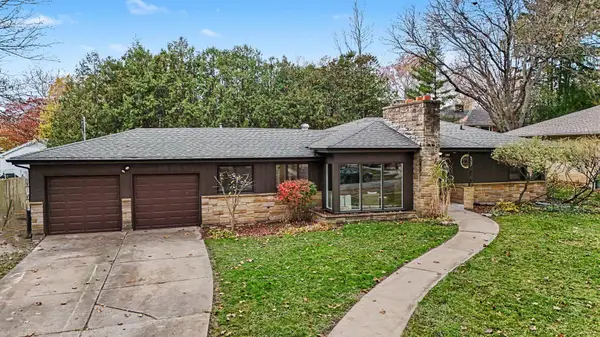 $339,900Active2 beds 2 baths1,417 sq. ft.
145 Woodside Drive Ne, Grand Rapids, MI 49503
MLS# 26059926Listed by: REALIANT REAL ESTATE - New
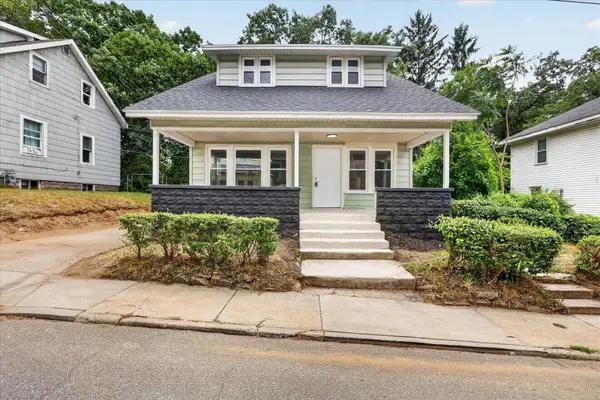 $229,500Active3 beds 2 baths1,248 sq. ft.
668 Alexander Street Se, Grand Rapids, MI 49507
MLS# 26059942Listed by: BELLABAY REALTY LLC - New
 $259,900Active3 beds 1 baths1,994 sq. ft.
1456 Escott Avenue Nw, Grand Rapids, MI 49504
MLS# 26059943Listed by: APEX REALTY GROUP - New
 $375,000Active3 beds 2 baths2,041 sq. ft.
1653 Nelson Avenue Se, Grand Rapids, MI 49507
MLS# 26059949Listed by: GREENRIDGE REALTY (KENTWOOD)


Protect your home and budget from life's surprises with an Assurant Home Warranty, backed by a partner that supports you through every step of homeownership. Explore Plans.
© 2026 Better Homes and Gardens Real Estate LLC. An Anywhere Real Estate company. All rights reserved. Better Homes and Gardens® Real Estate is a registered trademark owned by Meredith Operations Corporation, licensed to Better Homes and Gardens Real Estate LLC and used with permission. Better Homes and Gardens Real Estate LLC fully supports the principles of the Fair Housing Act and the Equal Opportunity Act. Listing information is deemed reliable but is not guaranteed accurate.
Each office is independently owned and operated.
Any services or products provided by third parties are not provided by, affiliated with or related to Better Homes and Gardens Real Estate LLC, or its affiliated companies.