
3771 Prairie Street Sw, Grandville, MI 49418
Local realty services provided by:Better Homes and Gardens Real Estate Connections
3771 Prairie Street Sw,Grandville, MI 49418
$309,900
- 3 Beds
- 2 Baths
- 2,062 sq. ft.
- Single family
- Pending
Listed by: kelly j vanhooren
Office: city2shore real estate inc.
MLS#:26041972
Source:MI_MICHRIC
Price summary
- Price:$309,900
- Price per sq. ft.:$150.29
About this home
Welcome to this spacious, solidly built two-story home in the heart of Grandville! Offering 2,062 square feet of finished living space, this 3-bedroom, 1.5-bath home features generous room sizes, timeless character, and endless potential. Enjoy multiple living areas, a formal dining room, dedicated office, attached two-stall garage, and a private backyard complete with an oversized in-ground pool, covered patio, and brand-new privacy fence. Conveniently located near parks, schools, shopping, restaurants, and downtown Grandville, this well-maintained home is ready for its next owner to make it their own. Oversized, deep in-ground pool with 2 yr old liner, slide and diving board. Large covered patio with beautiful blue awnings. Formal living room with fireplace, spacious family room, dedicated office, formal dining room, attached two-stall garage, workshop, separate pool equipment/storage area, additional outdoor storage, laundry chute, built-ins, attic storage, basement with laundry area, mechanical room, bonus room and storage. Washer, dryer and kitchen appliances included. Seller states roof, furnace and central air have been updated just over 10 yrs ago. Seller believes hardwood floors may be beneath much of the carpeting....
Contact an agent
Home facts
- Year built:1946
- Listing ID #:26041972
- Added:46 day(s) ago
- Updated:September 27, 2026 at 08:26 AM
Rooms and interior
- Bedrooms:3
- Total bathrooms:2
- Full bathrooms:1
- Half bathrooms:1
- Rooms Total:8
- Kitchen Description:Built-In Electric Oven, Dishwasher, Microwave, Oven, Range, Refrigerator
- Basement:Yes
- Basement Description:Daylight
- Living area:2,062 sq. ft.
Heating and cooling
- Heating:Forced Air
- Central air:Yes
Structure and exterior
- Year built:1946
- Building area:2,062 sq. ft.
- Lot area:0.32 Acres
- Construction Materials:Aluminum Siding, Brick
Schools
- High school:Grandville High School
- Middle school:Grandville Middle School
- Elementary school:Central Elementary School
Utilities
- Water:Public
Finances and disclosures
- Price:$309,900
- Price per sq. ft.:$150.29
- Tax amount:$3,435 (2026)
Features and amenities
- Laundry features:Washer
- Pool features:Outdoor/Above
Parking
- Garage:Yes
- Garage spaces:2
New listings near 3771 Prairie Street Sw
- New
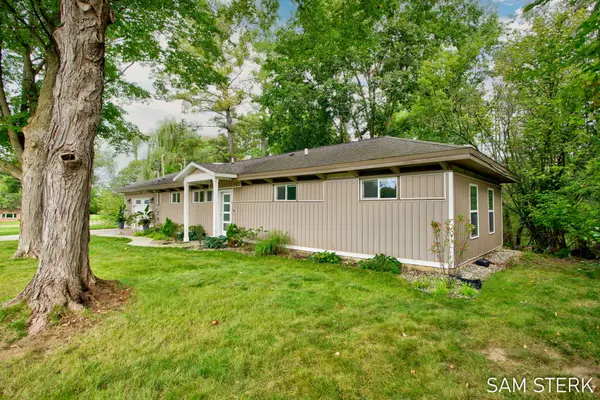 $319,900Active3 beds 1 baths1,120 sq. ft.
3789 Yellowstone Drive Sw, Grandville, MI 49418
MLS# 26051481Listed by: FIVE STAR REAL ESTATE (GRANDV) - New
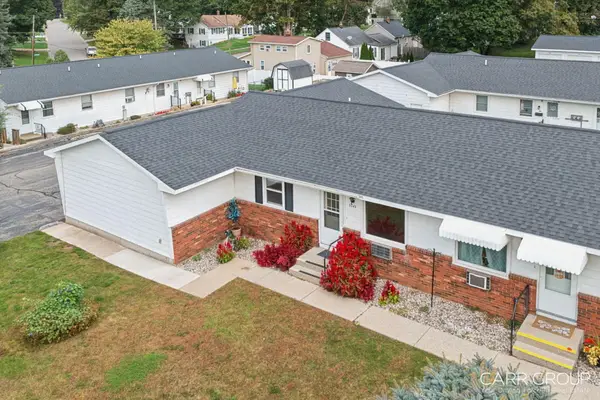 $179,900Active2 beds 1 baths787 sq. ft.
3349 Division Avenue Sw #B, Grandville, MI 49418
MLS# 26051455Listed by: CARR GROUP - New
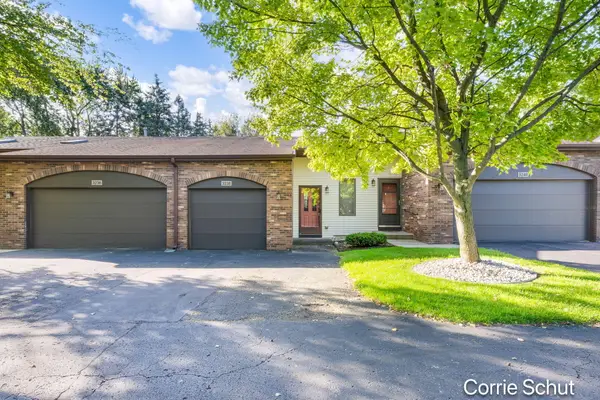 $240,000Active2 beds 2 baths1,323 sq. ft.
3238 Arrowhead Arms Court Sw, Grandville, MI 49418
MLS# 26051148Listed by: KEY REALTY - Open Sun, 12 to 2pmNew
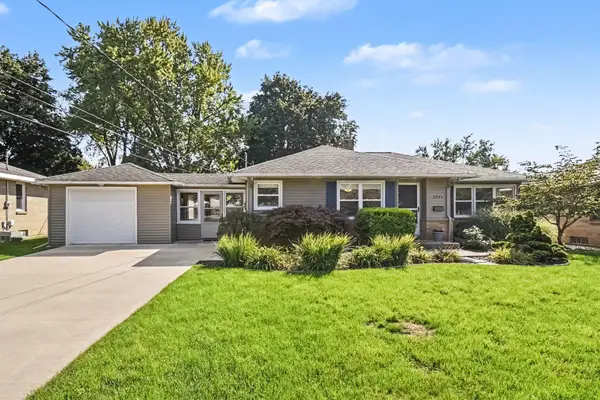 $325,000Active3 beds 2 baths1,670 sq. ft.
3804 Navaho Street Sw, Grandville, MI 49418
MLS# 26051076Listed by: RE/MAX OF GRAND RAPIDS (FH) - New
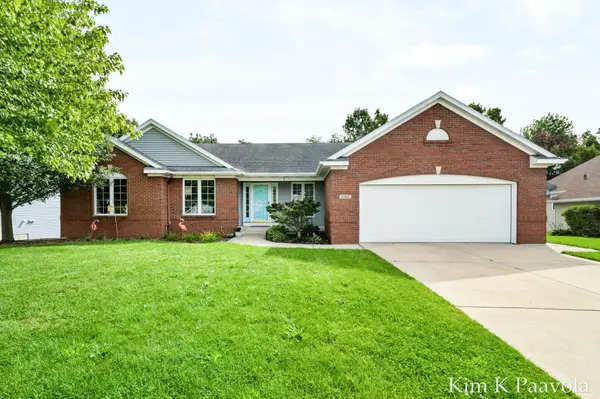 $539,900Active5 beds 4 baths3,063 sq. ft.
4194 Little Star Court Sw, Grandville, MI 49418
MLS# 26050881Listed by: GREENRIDGE REALTY (CALEDONIA) - New
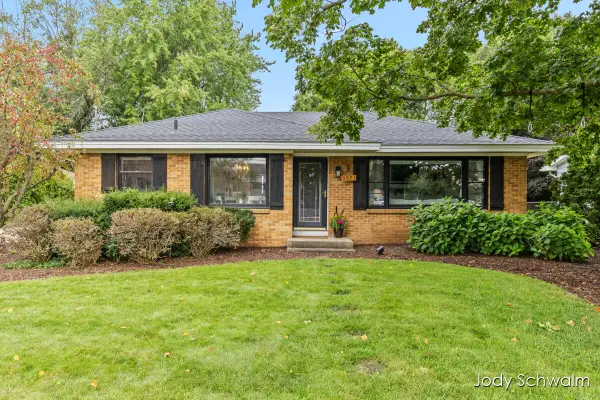 $375,000Active4 beds 2 baths1,932 sq. ft.
3973 41st Street Sw, Grandville, MI 49418
MLS# 26050647Listed by: RE/MAX UNITED (BELTLINE) - New
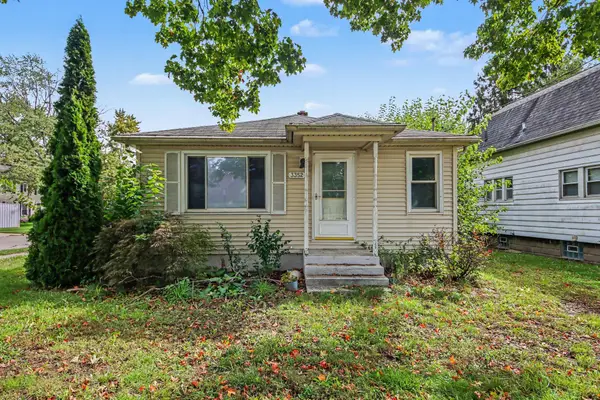 $260,000Active3 beds 2 baths1,418 sq. ft.
3352 Wilson Avenue Sw, Grandville, MI 49418
MLS# 26050656Listed by: FIVE STAR REAL ESTATE (E. DIVISION) - New
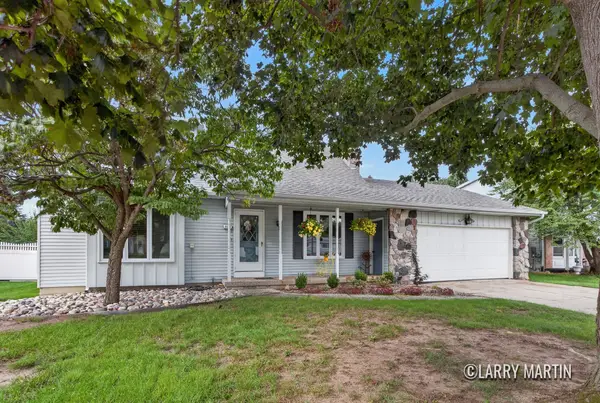 $360,000Active3 beds 2 baths1,710 sq. ft.
3131 Willow Creek Drive Sw, Grandville, MI 49418
MLS# 26050309Listed by: KELLER WILLIAMS REALTY RIVERTOWN - New
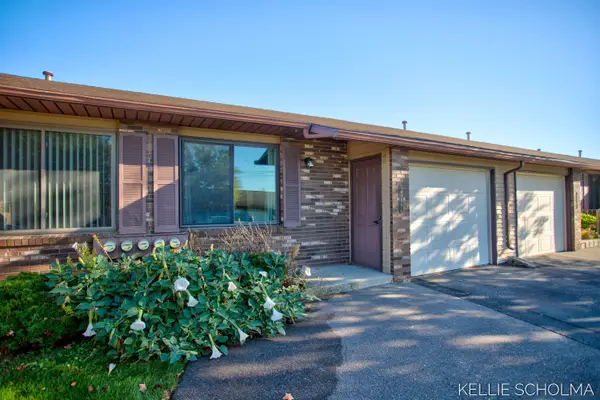 $240,000Active2 beds 2 baths1,444 sq. ft.
2927 Porter Court Sw, Grandville, MI 49418
MLS# 26050051Listed by: FIVE STAR REAL ESTATE (GRANDV) 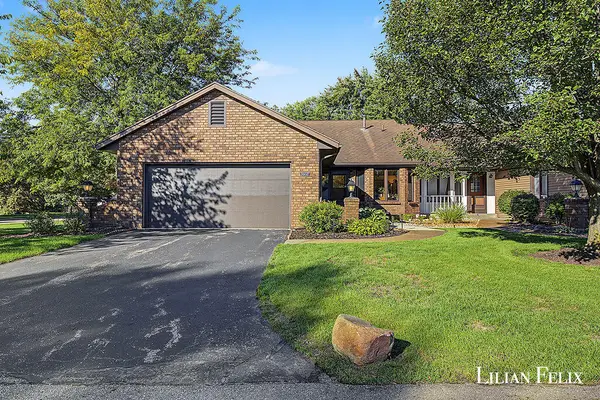 $319,000Pending4 beds 2 baths2,066 sq. ft.
3997 Johnson Lane Sw, Grandville, MI 49418
MLS# 26050037Listed by: EPIQUE REALTY


Protect your home and budget from life's surprises with an Assurant Home Warranty, backed by a partner that supports you through every step of homeownership. Explore Plans.
© 2026 Better Homes and Gardens Real Estate LLC. An Anywhere Real Estate company. All rights reserved. Better Homes and Gardens® Real Estate is a registered trademark owned by Meredith Operations Corporation, licensed to Better Homes and Gardens Real Estate LLC and used with permission. Better Homes and Gardens Real Estate LLC fully supports the principles of the Fair Housing Act and the Equal Opportunity Act. Listing information is deemed reliable but is not guaranteed accurate.
Each office is independently owned and operated.
Any services or products provided by third parties are not provided by, affiliated with or related to Better Homes and Gardens Real Estate LLC, or its affiliated companies.