
10895 Forest Valley Drive, Greenville, MI 48838
Local realty services provided by:Better Homes and Gardens Real Estate Connections
10895 Forest Valley Drive,Greenville, MI 48838
$389,000
- 4 Beds
- 4 Baths
- 2,889 sq. ft.
- Single family
- Active
Listed by: patrick j schaefer, jasen schaefer
Office: five star real estate (ada)
MLS#:26041027
Source:MI_MICHRIC
Price summary
- Price:$389,000
- Price per sq. ft.:$186.93
About this home
Located in a well-established neighborhood, on a good-sized wooded lot, this well-maintained and updated 4-bedroom, 2 full, 2 half-bath 2-story home has much to offer. Main level has new luxury vinyl plank flooring in the kitchen, living room, bath, laundry, and dining area. The large kitchen has a center island and plenty of cabinetry. Owner's suite with WIC and private bath. Living room with fireplace. Dining area with sliders to screened porch and deck that overlooks private backyard. Laundry with half bath conveniently located off garage. Upstairs are two good-sized bedrooms with built-in desks, a second full bath, and a landing with built-in storage. The daylight level has a large family room, 4th bedroom, half-bath, and storage room. There's underground sprinkling, a portion of the backyard is fenced, and there's an extra 12 x 16 garage with electric and a cement floor. All information is deemed reliable but should be independently verified. ALL OFFERS MUST GO TO 5starschaeferteam@gmail.com....
Contact an agent
Home facts
- Year built:2002
- Listing ID #:26041027
- Added:1 day(s) ago
- Updated:August 07, 2026 at 01:53 AM
Rooms and interior
- Bedrooms:4
- Total bathrooms:4
- Full bathrooms:2
- Half bathrooms:2
- Rooms Total:9
- Kitchen Description:Dishwasher, Microwave, Range, Refrigerator
- Basement:Yes
- Basement Description:Daylight
- Living area:2,889 sq. ft.
Heating and cooling
- Heating:Forced Air
- Central air:Yes
Structure and exterior
- Year built:2002
- Building area:2,889 sq. ft.
- Lot area:0.6 Acres
- Lot Features:Wooded
- Construction Materials:Vinyl Siding
Utilities
- Water:Well
Finances and disclosures
- Price:$389,000
- Price per sq. ft.:$186.93
- Tax amount:$2,913 (2015)
Features and amenities
- Laundry features:Washer
Parking
- Garage:Yes
- Garage spaces:2
New listings near 10895 Forest Valley Drive
- New
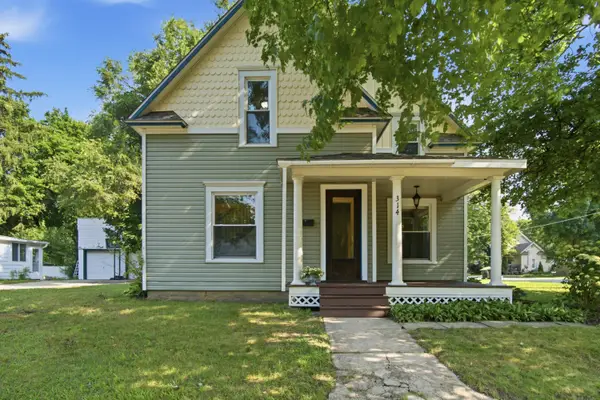 $299,900Active6 beds 2 baths2,157 sq. ft.
314 E Coffren Avenue, Greenville, MI 48838
MLS# 26041023Listed by: PEACOCK REAL ESTATE - Open Fri, 5:30 to 7pmNew
 $475,000Active3 beds 3 baths2,912 sq. ft.
10226 SW Greenville Road, Greenville, MI 48838
MLS# 26040934Listed by: FIVE STAR REAL ESTATE (COURTLAND) - New
 $289,900Active3 beds 2 baths1,258 sq. ft.
723 N Burgess Street, Greenville, MI 48838
MLS# 26040562Listed by: FIVE STAR REAL ESTATE (GREENV) 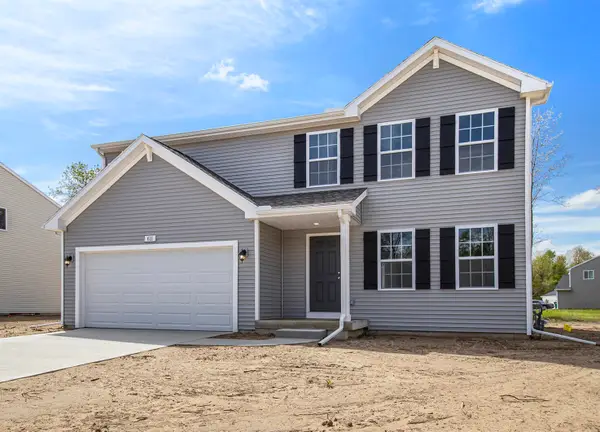 $349,900Pending4 beds 3 baths1,882 sq. ft.
1110 Cedarwood Drive, Greenville, MI 48838
MLS# 26040250Listed by: ALLEN EDWIN REALTY LLC- New
 $625,000Active3 beds 2 baths2,330 sq. ft.
10848 Simpson W, Greenville, MI 48838
MLS# 26040130Listed by: DYKSTRA REAL ESTATE LLC - New
 $875,000Active4 beds 4 baths2,600 sq. ft.
10335 Lincoln Lake Road Ne, Greenville, MI 48838
MLS# 26040082Listed by: EAGLE REALTY  $386,935Pending5 beds 4 baths2,362 sq. ft.
1108 Cedarwood Drive, Greenville, MI 48838
MLS# 26040072Listed by: ALLEN EDWIN REALTY LLC- New
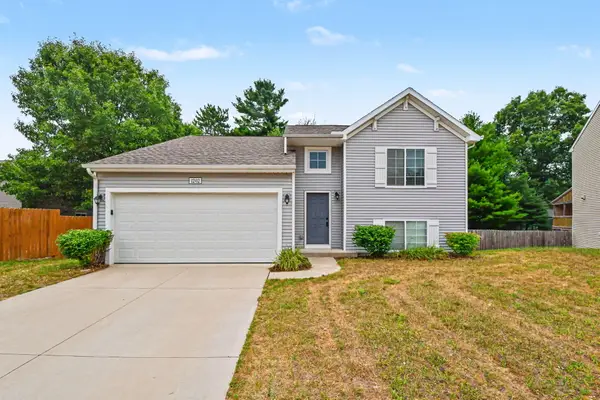 $324,900Active4 beds 2 baths1,735 sq. ft.
1202 Pinewood Drive, Greenville, MI 48838
MLS# 26039861Listed by: HOME REALTY LLC - New
 $245,000Active3 beds 2 baths1,958 sq. ft.
614 W Washington Street, Greenville, MI 48838
MLS# 26039450Listed by: FIVE STAR REAL ESTATE (COURTLAND)


Protect your home and budget from life's surprises with an Assurant Home Warranty, backed by a partner that supports you through every step of homeownership. Explore Plans.
© 2026 Better Homes and Gardens Real Estate LLC. An Anywhere Real Estate company. All rights reserved. Better Homes and Gardens® Real Estate is a registered trademark owned by Meredith Operations Corporation, licensed to Better Homes and Gardens Real Estate LLC and used with permission. Better Homes and Gardens Real Estate LLC fully supports the principles of the Fair Housing Act and the Equal Opportunity Act. Listing information is deemed reliable but is not guaranteed accurate.
Each office is independently owned and operated.
Any services or products provided by third parties are not provided by, affiliated with or related to Better Homes and Gardens Real Estate LLC, or its affiliated companies.