
2058 Waler Drive, Hudsonville, MI 49426
Local realty services provided by:Better Homes and Gardens Real Estate Connections
2058 Waler Drive,Hudsonville, MI 49426
$399,900
- 3 Beds
- 2 Baths
- 2,131 sq. ft.
- Single family
- Active
Upcoming open houses
- Sat, Oct 0310:00 am - 12:00 pm
Listed by: austin adams
Office: five star real estate (main)
MLS#:26051725
Source:MI_MICHRIC
Price summary
- Price:$399,900
- Price per sq. ft.:$337.75
- Monthly HOA dues:$9.17
About this home
Welcome to 2058 Waler Dr! Located in the desirable Hudsonville School District, this 3 bedroom, 2 bathroom home offers over 2,100 square feet of finished living space and plenty of room to spread out. The home features tons of natural light, a kitchen with ample countertops, a spacious primary bedroom with a large walk in closet, and a walkout basement that adds valuable living space and easy access to the backyard. Brand new carpet throughout, along with a newer water heater and roof, provide peace of mind and make this home move in ready. Outside, enjoy a private, fully fenced backyard with a large deck and a concrete patio spanning the entire width of the home, perfect for relaxing or entertaining. Conveniently located near grocery stores, shopping, and with easy highway access, this home offers both comfort and convenience. Schedule your showing today!
Contact an agent
Home facts
- Year built:2008
- Listing ID #:26051725
- Added:1 day(s) ago
- Updated:September 29, 2026 at 04:51 PM
Rooms and interior
- Bedrooms:3
- Total bathrooms:2
- Full bathrooms:2
- Rooms Total:6
- Kitchen Description:Dishwasher, Microwave, Oven, Range, Refrigerator
- Basement:Yes
- Living area:2,131 sq. ft.
Heating and cooling
- Heating:Forced Air
- Central air:Yes
Structure and exterior
- Year built:2008
- Building area:2,131 sq. ft.
- Lot area:0.41 Acres
- Construction Materials:Vinyl Siding
Utilities
- Water:Public
Finances and disclosures
- Price:$399,900
- Price per sq. ft.:$337.75
- Tax amount:$4,006 (2026)
Features and amenities
- Laundry features:Washer
Parking
- Garage:Yes
- Garage spaces:2
New listings near 2058 Waler Drive
- New
 $879,900Active5 beds 3 baths3,628 sq. ft.
4970 Rosewood Street, Hudsonville, MI 49426
MLS# 26051723Listed by: APEX REALTY GROUP - New
 $370,000Active2 beds 3 baths2,221 sq. ft.
1735 Laramy Lane #11, Hudsonville, MI 49426
MLS# 26051613Listed by: FIVE STAR REAL ESTATE (GRANDV)  $850,000Pending5 beds 4 baths2,953 sq. ft.
2611 Adams Street, Hudsonville, MI 49426
MLS# 26051303Listed by: EPIQUE REALTY- New
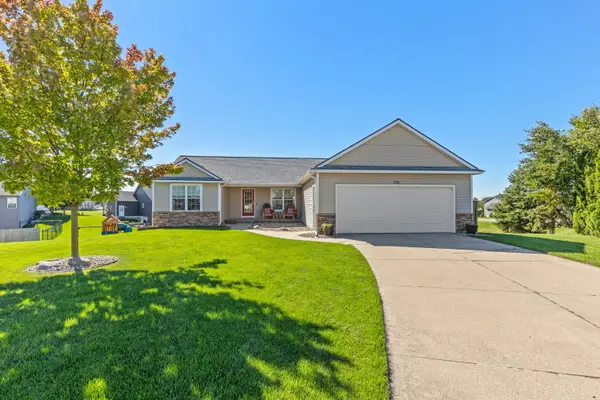 $415,000Active3 beds 3 baths2,126 sq. ft.
7362 Andy Court, Hudsonville, MI 49426
MLS# 26051214Listed by: BROOKSTONE, REALTORS - New
 $409,900Active4 beds 3 baths2,333 sq. ft.
6474 Bradenwood Drive, Hudsonville, MI 49426
MLS# 26051157Listed by: RE/MAX OF GRAND RAPIDS (GRANDVILLE) - New
 $429,900Active4 beds 2 baths1,919 sq. ft.
7540 Katie Lane, Hudsonville, MI 49426
MLS# 26051083Listed by: FIVE STAR REAL ESTATE (GRANDV) 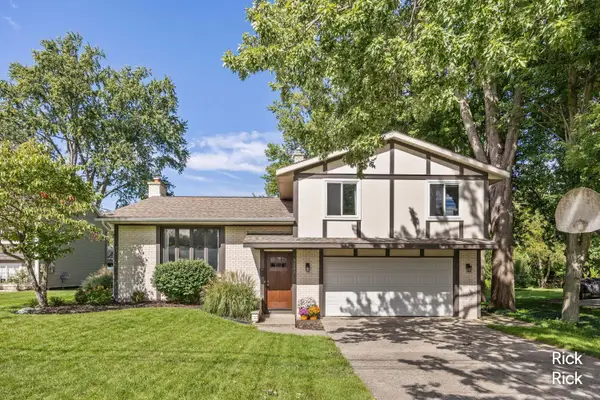 $365,000Pending3 beds 2 baths1,716 sq. ft.
3293 Oak Street, Hudsonville, MI 49426
MLS# 26050979Listed by: KELLER WILLIAMS GR NORTH- New
 $339,900Active4 beds 2 baths1,650 sq. ft.
5588 Park Avenue, Hudsonville, MI 49426
MLS# 26050919Listed by: SMALLEGAN REAL ESTATE - New
 $319,900Active2 beds 3 baths1,744 sq. ft.
2934 Edgestone Drive, Hudsonville, MI 49426
MLS# 26050788Listed by: APEX REALTY GROUP


Protect your home and budget from life's surprises with an Assurant Home Warranty, backed by a partner that supports you through every step of homeownership. Explore Plans.
© 2026 Better Homes and Gardens Real Estate LLC. An Anywhere Real Estate company. All rights reserved. Better Homes and Gardens® Real Estate is a registered trademark owned by Meredith Operations Corporation, licensed to Better Homes and Gardens Real Estate LLC and used with permission. Better Homes and Gardens Real Estate LLC fully supports the principles of the Fair Housing Act and the Equal Opportunity Act. Listing information is deemed reliable but is not guaranteed accurate.
Each office is independently owned and operated.
Any services or products provided by third parties are not provided by, affiliated with or related to Better Homes and Gardens Real Estate LLC, or its affiliated companies.