
3011 Clearview Drive, Hudsonville, MI 49426
Local realty services provided by:Better Homes and Gardens Real Estate Connections
3011 Clearview Drive,Hudsonville, MI 49426
$399,900
- 3 Beds
- 3 Baths
- 2,536 sq. ft.
- Single family
- Active
Listed by: mitchel takens
Office: independence realty (main)
MLS#:26043412
Source:MI_MICHRIC
Price summary
- Price:$399,900
- Price per sq. ft.:$299.33
About this home
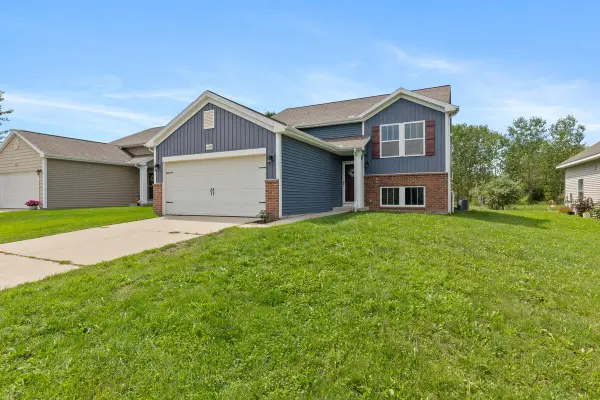
Welcome to this charming 3 bedroom, 3 bathroom ranch-style home that's been lovingly maintained in the highly-desired Hudsonville school district with no neighbors behind! The main floor of the home features a living room with a wood-burning fireplace and vaulted ceilings with beams, dining area, kitchen with stainless steel appliances, 2 bedrooms, 2 full bathrooms, and a laundry room. The lower level offers walkout access from the recreation room, a bedroom, full bathroom, and tons of storage space. The exterior includes a large front porch, backyard deck, spacious yard that backs up to a private golf course, well-manicured landscaping, and sidewalks through the quaint neighborhood near Hudsonville High School! Take a look at the open house on Saturday, August 22 from 10-11:30am or call to schedule your private showing today! All offers to be reviewed on Monday, August 24 at 5:00pm.
Contact an agent
Home facts
- Year built:1989
- Listing ID #:26043412
- Added:4 day(s) ago
- Updated:August 23, 2026 at 03:29 PM
Rooms and interior
- Bedrooms:3
- Total bathrooms:3
- Full bathrooms:3
- Rooms Total:8
- Kitchen Description:Dishwasher, Microwave, Oven, Range, Refrigerator
- Basement:Yes
- Living area:2,536 sq. ft.
Heating and cooling
- Heating:Forced Air
- Central air:Yes
Structure and exterior
- Year built:1989
- Building area:2,536 sq. ft.
- Lot area:0.31 Acres
- Construction Materials:Brick, Vinyl Siding
Utilities
- Water:Public
Finances and disclosures
- Price:$399,900
- Price per sq. ft.:$299.33
- Tax amount:$3,746 (2026)
Features and amenities
- Laundry features:Washer
Parking
- Garage:Yes
- Garage spaces:2
New listings near 3011 Clearview Drive
- New
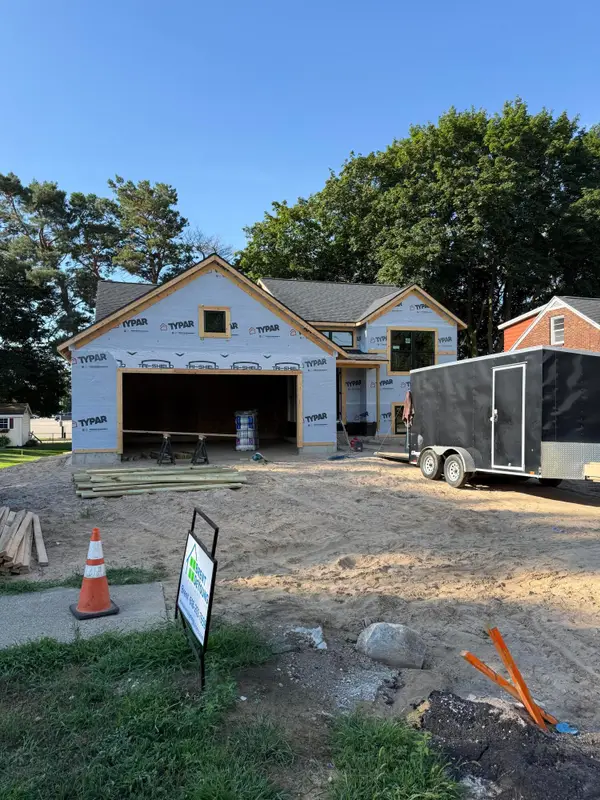 $399,800Active2 beds 2 baths1,144 sq. ft.
3308 Allen Street, Hudsonville, MI 49426
MLS# 26044519Listed by: KYLE VANDERSTEL REALTY GROUP, LLC - New
 $795,000Active4 beds 4 baths3,615 sq. ft.
2429 16th Avenue Sw, Hudsonville, MI 49426
MLS# 26044206Listed by: KELLER WILLIAMS GR EAST - New
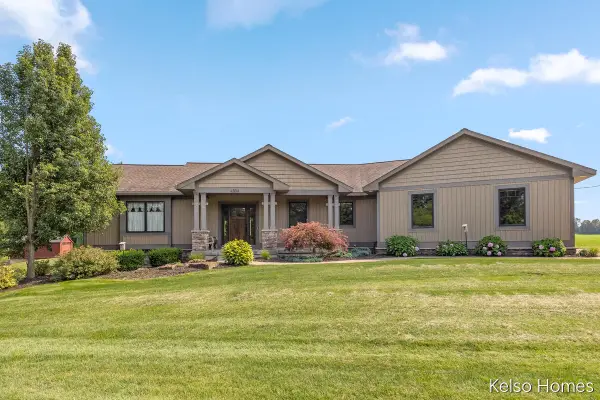 $750,000Active4 beds 3 baths1,703 sq. ft.
4304 Perry Street, Hudsonville, MI 49426
MLS# 26044215Listed by: KELSO HOMES LLC - New
 $549,900Active4 beds 4 baths2,845 sq. ft.
7263 Tory Drive, Hudsonville, MI 49426
MLS# 26044192Listed by: FIVE STAR REAL ESTATE (GRANDV) - Open Sun, 3 to 5pmNew
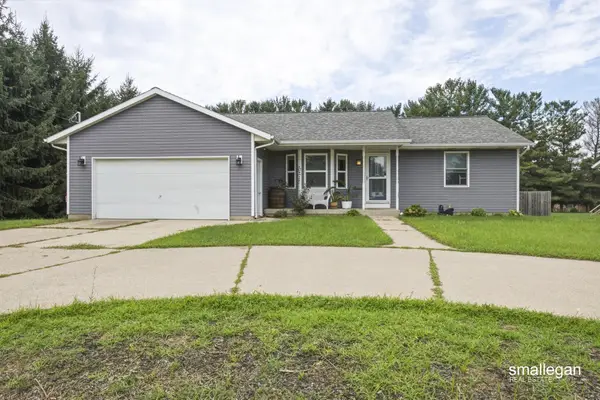 $375,000Active3 beds 2 baths1,789 sq. ft.
6703 28th Avenue, Hudsonville, MI 49426
MLS# 26043957Listed by: SMALLEGAN REAL ESTATE - New
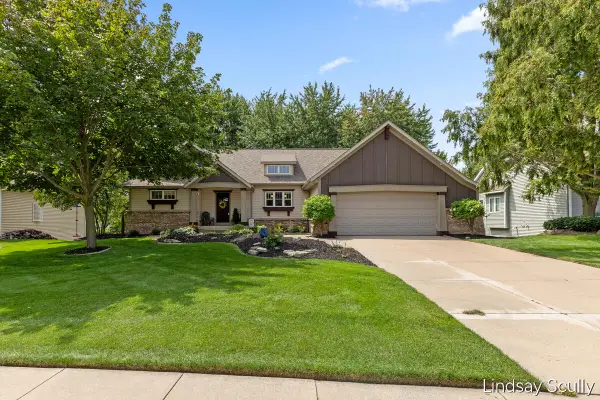 $595,000Active4 beds 3 baths2,937 sq. ft.
7889 Meadowood Drive, Hudsonville, MI 49426
MLS# 26043846Listed by: RE/MAX OF GRAND RAPIDS (GRANDVILLE) - New
 $369,900Active3 beds 3 baths2,016 sq. ft.
6605 Moss Lake Drive, Hudsonville, MI 49426
MLS# 26043740Listed by: FIVE STAR REAL ESTATE (WALKER) - New
 $259,900Active2 beds 2 baths894 sq. ft.
6670 N Wentward Court #66, Hudsonville, MI 49426
MLS# 26043603Listed by: RE/MAX OF GRAND RAPIDS (STNDL) - New
 $369,900Active3 beds 3 baths2,321 sq. ft.
6166 Gleneagle Highlands Drive, Hudsonville, MI 49426
MLS# 26043346Listed by: MIEDEMA REALTY INC.


Protect your home and budget from life's surprises with an Assurant Home Warranty, backed by a partner that supports you through every step of homeownership. Explore Plans.
© 2026 Better Homes and Gardens Real Estate LLC. An Anywhere Real Estate company. All rights reserved. Better Homes and Gardens® Real Estate is a registered trademark owned by Meredith Operations Corporation, licensed to Better Homes and Gardens Real Estate LLC and used with permission. Better Homes and Gardens Real Estate LLC fully supports the principles of the Fair Housing Act and the Equal Opportunity Act. Listing information is deemed reliable but is not guaranteed accurate.
Each office is independently owned and operated.
Any services or products provided by third parties are not provided by, affiliated with or related to Better Homes and Gardens Real Estate LLC, or its affiliated companies.