
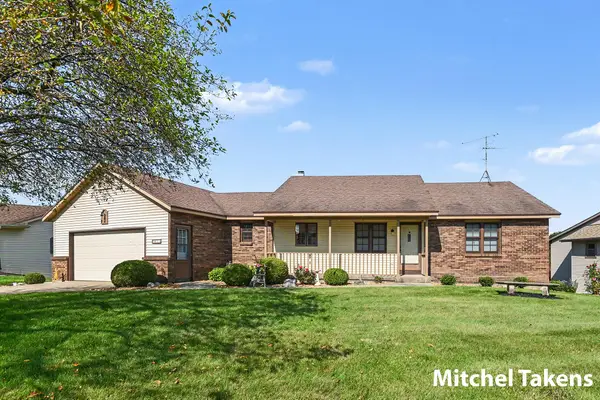
7889 Meadowood Drive, Hudsonville, MI 49426
Local realty services provided by:Better Homes and Gardens Real Estate Connections
7889 Meadowood Drive,Hudsonville, MI 49426
$595,000
- 4 Beds
- 3 Baths
- 2,937 sq. ft.
- Single family
- Active
Listed by: lindsay j vanduinen-scully
Office: re/max of grand rapids (grandville)
MLS#:26043846
Source:MI_MICHRIC
Price summary
- Price:$595,000
- Price per sq. ft.:$379.22
- Monthly HOA dues:$20.83
About this home
Tucked into a welcoming neighborhood with sidewalks yet surrounded by the quiet beauty of nature, this four-bedroom, three full bath home offers a rare sense of space and serenity on .49 acres. Beyond the backyard, mature trees create a peaceful retreat leading to a gently flowing creek creating the perfect setting for evenings around the firepit, afternoons spent exploring, and childhood adventures building tree forts beneath the trees. This home will offer peace of mind for years to come with all the major mechanicals having just been replaced including a new roof, furnace, and central air in 2025, a water heater installed in 2018, and a sump pump with battery backup. Inside, the open and inviting floor plan features vaulted ceilings, large windows for natural light, maple laminate flooring, trim accents throughout, wainscoting, and custom built-ins. The spacious great room is anchored by a striking field stone fireplace with built in cabinetry and flows effortlessly into the dining area and beautifully appointed kitchen. Designed for everyday function and easy entertaining, the kitchen offers granite countertops, white cabinetry, a French-door refrigerator, new dishwasher, pantry cabinet, pull-out drawers, apron-front sink, and a generous island with butcher-block countertops and bar-top seating. A built-in office area just off the kitchen provides a convenient place to work or stay organized. The primary suite is a relaxing retreat featuring peaceful, wooded views, a distinctive wood-accented tray ceiling, and custom built-ins for closet storage. The spa-inspired primary bath includes dual vanities, shiplap walls, tile flooring, and a spacious custom-tiled, glass-enclosed shower. Additional conveniences include a dedicated laundry room, and a custom back entry mudroom drop zone with built-in cabinetry, bench seating, and ample storage. The main floor also features an additional bedroom and full bathroom. The finished lower level adds impressive living and entertaining space with a large recreation area and custom bar featuring a sink, mini refrigerator, bar seating, and a warm barnwood accent wall. With flexible space for movies, games, guests, or hobbies. In addition, you will love the 2 finished bedrooms a large 3rd bathroom plus a great storage room that could also be a 5th bedroom. Outside, the low-maintenance landscaping leads through the woods to a firepit gathering area and the creek beyond. A 2.5-stall garage and separate storage shed provide plenty of room for vehicles, tools, outdoor equipment, and recreational gear. Spacious, beautifully finished, and surrounded by nature, this memorable property offers comfort, character, and room to enjoy life both indoors and out. Don't wait call to see today! Seller not to review any offers prior to 8/25/26 at 10:00 am....
Contact an agent
Home facts
- Year built:2006
- Subdivision & Development:Hidden Meadow
- Listing ID #:26043846
- Added:3 day(s) ago
- Updated:August 23, 2026 at 03:29 PM
Rooms and interior
- Bedrooms:4
- Total bathrooms:3
- Full bathrooms:3
- Rooms Total:8
- Kitchen Description:Dishwasher, Disposal, Microwave, Oven, Range, Refrigerator, Wet Bar
- Basement:Yes
- Basement Description:Daylight
- Living area:2,937 sq. ft.
Heating and cooling
- Heating:Forced Air
- Central air:Yes
Structure and exterior
- Year built:2006
- Building area:2,937 sq. ft.
- Lot area:0.49 Acres
- Lot Features:Wooded
- Construction Materials:Brick, Vinyl Siding, Wood Siding
Schools
- High school:Hudsonville High School
- Middle school:Baldwin Street Middle School
- Elementary school:Georgetown Elementary School
Utilities
- Water:Public
Finances and disclosures
- Price:$595,000
- Price per sq. ft.:$379.22
- Tax amount:$6,590 (2026)
Features and amenities
- Laundry features:Washer
Parking
- Garage:Yes
- Garage spaces:2.5
New listings near 7889 Meadowood Drive
- New
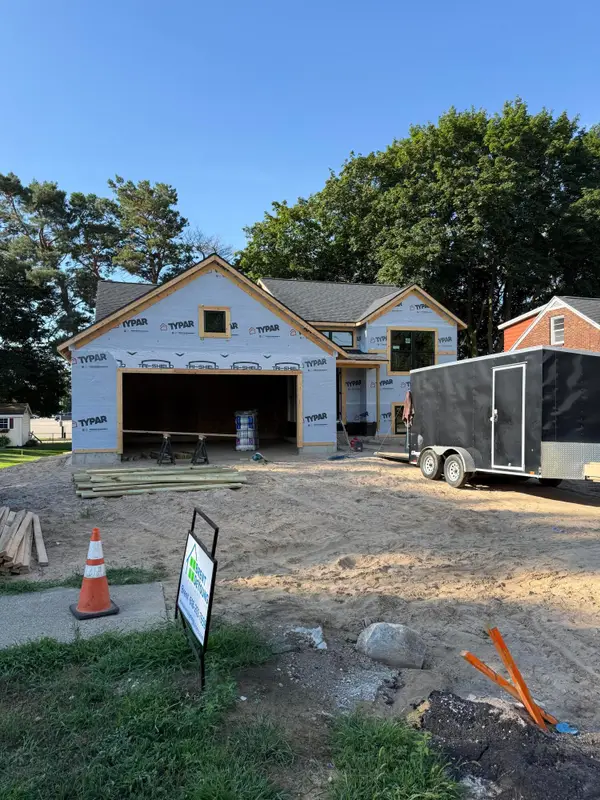 $399,800Active2 beds 2 baths1,144 sq. ft.
3308 Allen Street, Hudsonville, MI 49426
MLS# 26044519Listed by: KYLE VANDERSTEL REALTY GROUP, LLC - New
 $795,000Active4 beds 4 baths3,615 sq. ft.
2429 16th Avenue Sw, Hudsonville, MI 49426
MLS# 26044206Listed by: KELLER WILLIAMS GR EAST - New
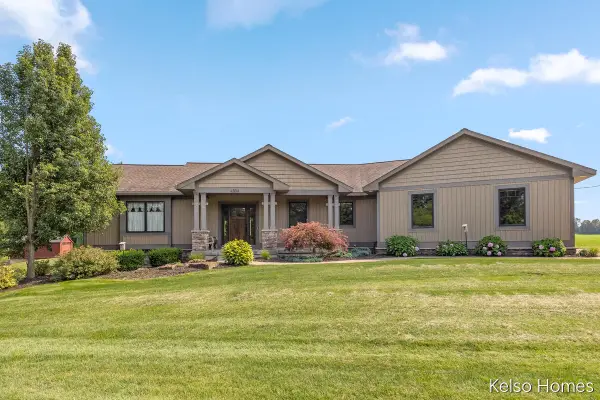 $750,000Active4 beds 3 baths1,703 sq. ft.
4304 Perry Street, Hudsonville, MI 49426
MLS# 26044215Listed by: KELSO HOMES LLC - New
 $549,900Active4 beds 4 baths2,845 sq. ft.
7263 Tory Drive, Hudsonville, MI 49426
MLS# 26044192Listed by: FIVE STAR REAL ESTATE (GRANDV) - Open Sun, 3 to 5pmNew
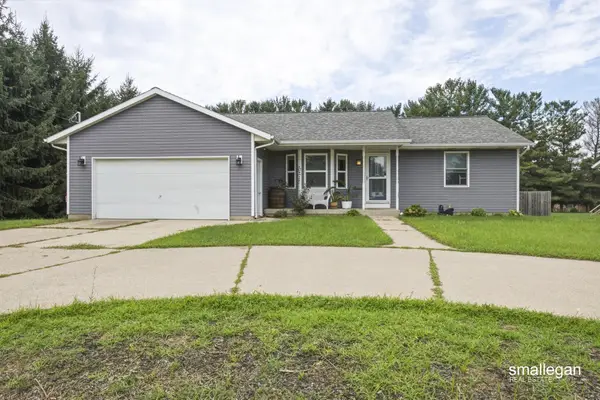 $375,000Active3 beds 2 baths1,789 sq. ft.
6703 28th Avenue, Hudsonville, MI 49426
MLS# 26043957Listed by: SMALLEGAN REAL ESTATE - New
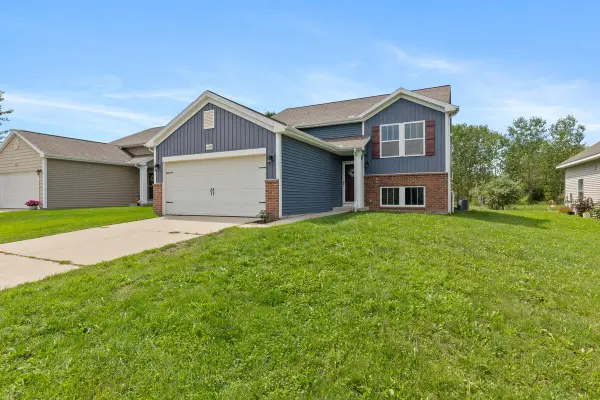 $369,900Active3 beds 3 baths2,016 sq. ft.
6605 Moss Lake Drive, Hudsonville, MI 49426
MLS# 26043740Listed by: FIVE STAR REAL ESTATE (WALKER) - New
 $259,900Active2 beds 2 baths894 sq. ft.
6670 N Wentward Court #66, Hudsonville, MI 49426
MLS# 26043603Listed by: RE/MAX OF GRAND RAPIDS (STNDL) - New
 $399,900Active3 beds 3 baths2,536 sq. ft.
3011 Clearview Drive, Hudsonville, MI 49426
MLS# 26043412Listed by: INDEPENDENCE REALTY (MAIN) - New
 $369,900Active3 beds 3 baths2,321 sq. ft.
6166 Gleneagle Highlands Drive, Hudsonville, MI 49426
MLS# 26043346Listed by: MIEDEMA REALTY INC.


Protect your home and budget from life's surprises with an Assurant Home Warranty, backed by a partner that supports you through every step of homeownership. Explore Plans.
© 2026 Better Homes and Gardens Real Estate LLC. An Anywhere Real Estate company. All rights reserved. Better Homes and Gardens® Real Estate is a registered trademark owned by Meredith Operations Corporation, licensed to Better Homes and Gardens Real Estate LLC and used with permission. Better Homes and Gardens Real Estate LLC fully supports the principles of the Fair Housing Act and the Equal Opportunity Act. Listing information is deemed reliable but is not guaranteed accurate.
Each office is independently owned and operated.
Any services or products provided by third parties are not provided by, affiliated with or related to Better Homes and Gardens Real Estate LLC, or its affiliated companies.