
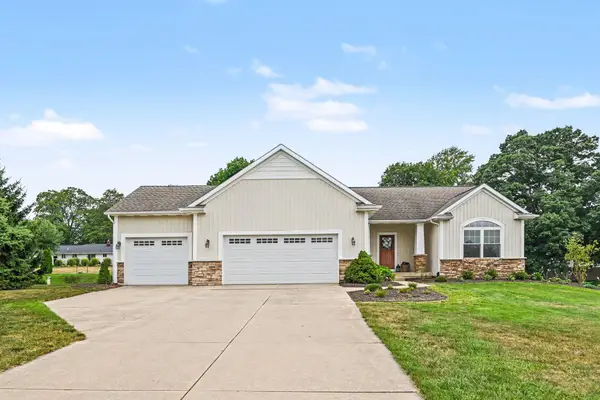
4523 Lytham Drive, Hudsonville, MI 49426
Local realty services provided by:Better Homes and Gardens Real Estate Connections
4523 Lytham Drive,Hudsonville, MI 49426
$532,500
- 5 Beds
- 4 Baths
- - sq. ft.
- Single family
- Sold
Listed by: tony scholten
Office: re/max of grand rapids (stndl)
MLS#:26036471
Source:MI_MICHRIC
Sorry, we are unable to map this address
Price summary
- Price:$532,500
About this home
Beautifully maintained and updated ranch in one of Hudsonville's most desirable neighborhoods! Offering an exceptional layout with plenty of living space, that combines comfort, functionality, and room to entertain. The spacious main floor features a primary suite with an ensuite bathroom and walk-in closet, along with the convenience of main-floor laundry. The open flow makes everyday living easy. The walkout basement is designed for entertaining with a wet bar, A second fireplace, and slider out to the expanded patio (half of it is covered) and yard. The walkout also provides for ample storage needs and private office area. Extra side slab of concrete for boat/RV or extra car parking, plus the backyard also offers a storage shed, dedicated fire pit area, and a large garden space. This move-in-ready home has been lovingly cared for and offers the perfect blend of indoor comfort and outdoor living in a beloved neighborhood without the hassle of a stringent association.
Contact an agent
Home facts
- Year built:2001
- Listing ID #:26036471
- Added:21 day(s) ago
- Updated:August 07, 2026 at 01:53 AM
Rooms and interior
- Bedrooms:5
- Total bathrooms:4
- Full bathrooms:3
- Half bathrooms:1
- Rooms Total:8
- Kitchen Description:Dishwasher, Disposal, Range, Refrigerator, Wet Bar
- Basement:Yes
Heating and cooling
- Heating:Forced Air
- Central air:Yes
Structure and exterior
- Year built:2001
- Construction Materials:Vinyl Siding
Schools
- High school:Hudsonville High School
- Middle school:Baldwin Elementary School
Utilities
- Water:Public
Finances and disclosures
- Price:$532,500
- Tax amount:$3,702 (2026)
Features and amenities
- Laundry features:Washer
Parking
- Garage:Yes
- Garage spaces:2
New listings near 4523 Lytham Drive
- New
 $989,000Active4 beds 3 baths3,420 sq. ft.
990 Riley Street, Hudsonville, MI 49426
MLS# 26041065Listed by: FIVE STAR REAL ESTATE (GRANDV) - New
 $649,900Active5 beds 4 baths3,040 sq. ft.
6850 Northbeech Court, Hudsonville, MI 49426
MLS# 26041057Listed by: RE/MAX OF GRAND RAPIDS (STNDL) - Open Sun, 2 to 4pmNew
 $389,900Active5 beds 2 baths2,796 sq. ft.
5666 Park Avenue, Hudsonville, MI 49426
MLS# 26041017Listed by: COLDWELL BANKER SCHMIDT REALTORS - New
 $535,000Active4 beds 3 baths3,607 sq. ft.
4569 Chandler Drive, Hudsonville, MI 49426
MLS# 26040541Listed by: FIVE STAR REAL ESTATE (ADA) - New
 $519,900Active4 beds 4 baths1,720 sq. ft.
4466 Lytham Drive, Hudsonville, MI 49426
MLS# 26040833Listed by: MOXIE REAL ESTATE + DEVELOPMENT - New
 $850,000Active5 beds 3 baths3,935 sq. ft.
3128 Greenly Street, Hudsonville, MI 49426
MLS# 26040915Listed by: RE/MAX OF GRAND RAPIDS (GRANDVILLE) - New
 $469,900Active3 beds 3 baths2,431 sq. ft.
1875 Lester Lane, Hudsonville, MI 49426
MLS# 26040759Listed by: CITY2SHORE ARETE COLLECTION INC - Open Sat, 1 to 3pmNew
 $259,900Active2 beds 2 baths1,011 sq. ft.
3186 Beechnut Lane, Hudsonville, MI 49426
MLS# 26040782Listed by: TURNKEY REALTY LLC - New
 $149,900Active1.11 Acres
24th Avenue, Hudsonville, MI 49426
MLS# 26040661Listed by: WINDPOINT REALTY LLC - New
 $379,900Active3 beds 2 baths1,710 sq. ft.
1420 Eagle Shore Court, Hudsonville, MI 49426
MLS# 26040182Listed by: HOMEREALTY HOLLAND


Protect your home and budget from life's surprises with an Assurant Home Warranty, backed by a partner that supports you through every step of homeownership. Explore Plans.
© 2026 Better Homes and Gardens Real Estate LLC. An Anywhere Real Estate company. All rights reserved. Better Homes and Gardens® Real Estate is a registered trademark owned by Meredith Operations Corporation, licensed to Better Homes and Gardens Real Estate LLC and used with permission. Better Homes and Gardens Real Estate LLC fully supports the principles of the Fair Housing Act and the Equal Opportunity Act. Listing information is deemed reliable but is not guaranteed accurate.
Each office is independently owned and operated.
Any services or products provided by third parties are not provided by, affiliated with or related to Better Homes and Gardens Real Estate LLC, or its affiliated companies.