
1113 Napoleon Road, Jackson, MI 49201
Local realty services provided by:Better Homes and Gardens Real Estate Connections
1113 Napoleon Road,Jackson, MI 49201
$294,900
- 4 Beds
- 2 Baths
- 1,572 sq. ft.
- Single family
- Active
Listed by: john m o'dowd
Office: century 21 affiliated - jackson
MLS#:26041311
Source:MI_MICHRIC
Price summary
- Price:$294,900
- Price per sq. ft.:$187.6
About this home
Welcome home to this beautiful 4-bedroom, 2-bath home in desirable Michigan Center! The spacious main living area features vaulted ceilings and large sliding doors that lead to an expansive deck overlooking a picturesque 1-acre lot—perfect for entertaining, relaxing, or enjoying the peaceful setting. The updated kitchen offers granite countertops and plenty of workspace for everyday living. Located just minutes from Michigan Center Lake, this home provides the perfect combination of comfort, space, and convenience. Don't miss your opportunity to make this one yours!
Contact an agent
Home facts
- Year built:1930
- Listing ID #:26041311
- Added:45 day(s) ago
- Updated:September 22, 2026 at 03:30 PM
Rooms and interior
- Bedrooms:4
- Total bathrooms:2
- Full bathrooms:2
- Rooms Total:8
- Kitchen Description:Dishwasher, Microwave, Oven, Range, Refrigerator
- Basement:Yes
- Living area:1,572 sq. ft.
Heating and cooling
- Heating:Forced Air
- Central air:Yes
Structure and exterior
- Year built:1930
- Building area:1,572 sq. ft.
- Lot area:1 Acres
- Construction Materials:Vinyl Siding
Utilities
- Water:Well
Finances and disclosures
- Price:$294,900
- Price per sq. ft.:$187.6
- Tax amount:$3,443 (2025)
Features and amenities
- Laundry features:Washer
Parking
- Garage:Yes
- Garage spaces:1.5
New listings near 1113 Napoleon Road
- Coming SoonOpen Sat, 3 to 4:30pm
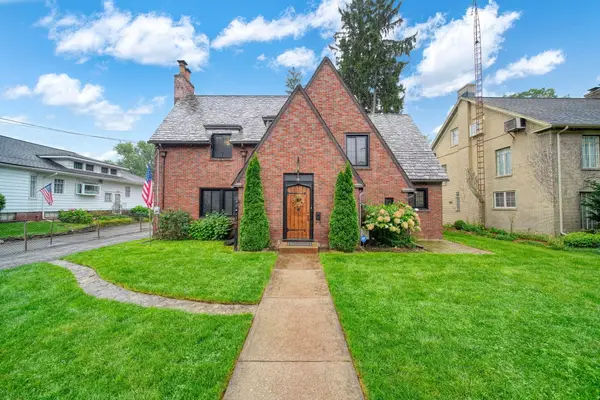 $279,900Coming Soon3 beds 2 baths1,830 sq. ft.
1309 W Franklin Street, Jackson, MI 49203
MLS# 26050334Listed by: HOWARD HANNA REAL ESTATE SERVICES - New
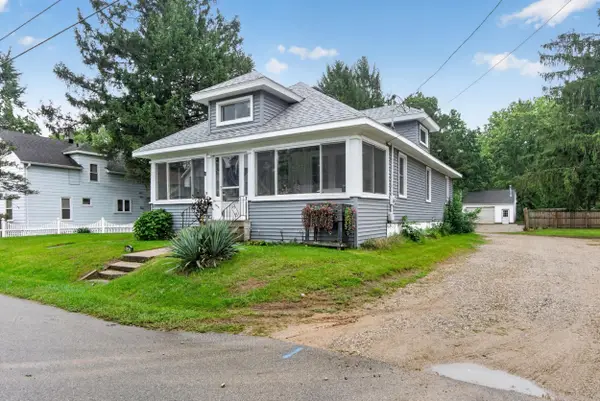 $164,900Active2 beds 1 baths1,046 sq. ft.
223 Pierce Avenue, Jackson, MI 49203
MLS# 26050392Listed by: ERA REARDON REALTY, L.L.C. - New
 $215,000Active3 beds 2 baths1,793 sq. ft.
2921 Overhill Road, Jackson, MI 49203
MLS# 26050396Listed by: ERA REARDON REALTY, L.L.C. - New
 $1,399,900Active4 beds 5 baths7,032 sq. ft.
6831 Price Lake Drive N, Jackson, MI 49201
MLS# 26050378Listed by: RE/MAX MID-MICHIGAN R.E. - New
 $170,000Active4 beds 2 baths1,672 sq. ft.
1512 Joy Avenue, Jackson, MI 49203
MLS# 26050379Listed by: ERA REARDON REALTY, L.L.C. - New
 $139,900Active3 beds 1 baths1,164 sq. ft.
3026 Overhill Road, Jackson, MI 49203
MLS# 26050386Listed by: HOWARD HANNA REAL ESTATE SERVICES - New
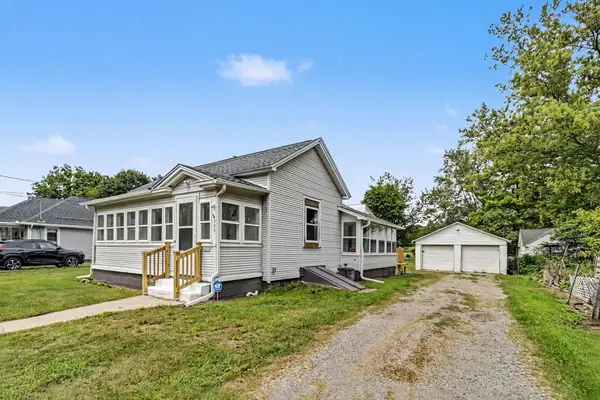 $179,000Active2 beds 1 baths893 sq. ft.
200 E Porter Street, Jackson, MI 49202
MLS# 26050292Listed by: HOWARD HANNA REAL ESTATE SERVICES - New
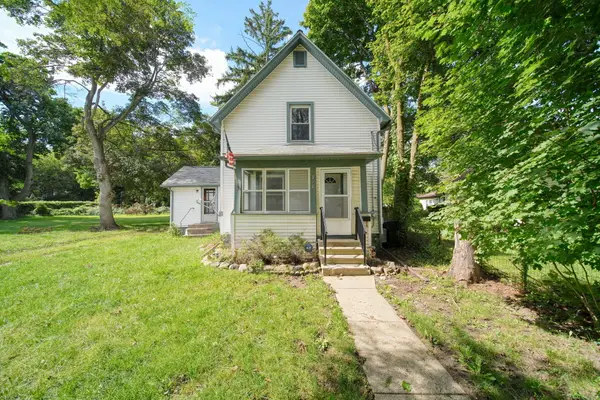 $129,900Active3 beds 1 baths1,008 sq. ft.
718 N Blackstone Street, Jackson, MI 49202
MLS# 26050277Listed by: HEART FOR HOMES, LLC - New
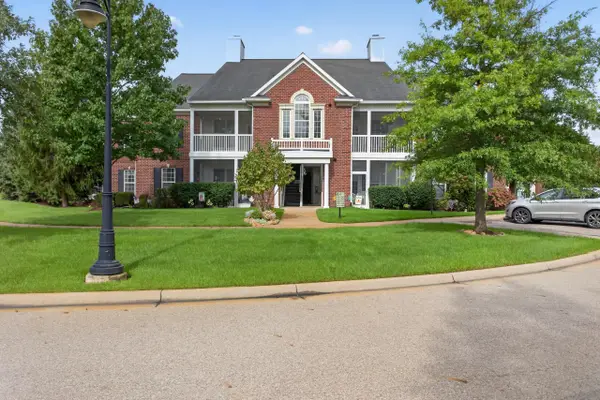 $194,900Active2 beds 2 baths1,254 sq. ft.
1967 Coventry Circle, Jackson, MI 49201
MLS# 26050282Listed by: RE/MAX MID-MICHIGAN R.E. - New
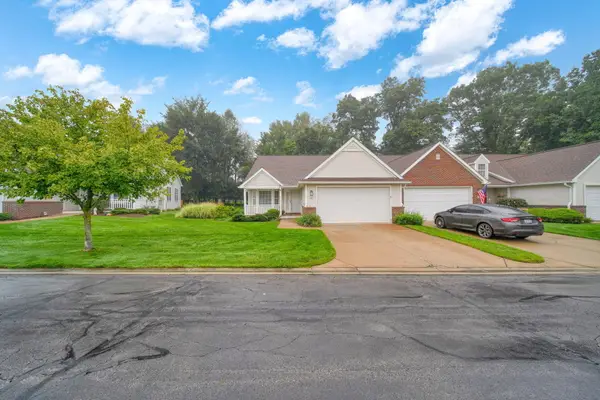 $245,900Active2 beds 2 baths2,032 sq. ft.
846 E Barrington Circle, Jackson, MI 49203
MLS# 26050148Listed by: VAL STOVER REAL ESTATE TEAM


Protect your home and budget from life's surprises with an Assurant Home Warranty, backed by a partner that supports you through every step of homeownership. Explore Plans.
© 2026 Better Homes and Gardens Real Estate LLC. An Anywhere Real Estate company. All rights reserved. Better Homes and Gardens® Real Estate is a registered trademark owned by Meredith Operations Corporation, licensed to Better Homes and Gardens Real Estate LLC and used with permission. Better Homes and Gardens Real Estate LLC fully supports the principles of the Fair Housing Act and the Equal Opportunity Act. Listing information is deemed reliable but is not guaranteed accurate.
Each office is independently owned and operated.
Any services or products provided by third parties are not provided by, affiliated with or related to Better Homes and Gardens Real Estate LLC, or its affiliated companies.