
1111 Bretton Drive, Kalamazoo, MI 49006
Local realty services provided by:Better Homes and Gardens Real Estate Connections
1111 Bretton Drive,Kalamazoo, MI 49006
$147,000
- 4 Beds
- 2 Baths
- - sq. ft.
- Single family
- Sold
Listed by: tova j hill
Office: bellabay realty (middleville)
MLS#:26033777
Source:MI_MICHRIC
Sorry, we are unable to map this address
Price summary
- Price:$147,000
About this home
Located in the Kalamazoo School District, this spacious home offers 3 bedrooms on the main level, an additional bedroom and full bath in the finished basement, plus a large bonus room with potential as a 5th bedroom. With 1,644 total sq ft, there's room for a growing family to spread out, work from home, entertain, and make the space their own. The finished basement also offers laundry and storage. Outside, enjoy a nearly quarter-acre fully fenced yard with a brand-new concrete patio, large new shed, and unique firepit with chimney. An attached 2-car garage adds convenience and storage. Recent improvements include a newer furnace, newer water heater, updated bathrooms, and new concrete patio and front walkway. Located directly behind King-Westwood Elementary, near Hillside Middle School and less than 3 miles from the high school, with easy access to US-131, downtown Kalamazoo, KVCC and WMU. Professionally deep cleaned and ready for its next owner. 1-year home warranty included.
Contact an agent
Home facts
- Year built:1971
- Listing ID #:26033777
- Added:92 day(s) ago
- Updated:October 09, 2026 at 07:53 PM
Rooms and interior
- Bedrooms:4
- Total bathrooms:2
- Full bathrooms:2
- Rooms Total:3
- Kitchen Description:Dishwasher, Range, Refrigerator
- Basement:Yes
Heating and cooling
- Heating:Forced Air
- Central air:Yes
Structure and exterior
- Year built:1971
- Construction Materials:Aluminum Siding
Utilities
- Water:Public
Finances and disclosures
- Price:$147,000
- Tax amount:$3,291 (2025)
Features and amenities
- Laundry features:Washer
Parking
- Garage:Yes
- Garage spaces:2
New listings near 1111 Bretton Drive
- New
 $290,000Active3 beds 3 baths1,955 sq. ft.
6083 Fairgrove Street, Kalamazoo, MI 49009
MLS# 26054089Listed by: JAQUA, REALTORS - New
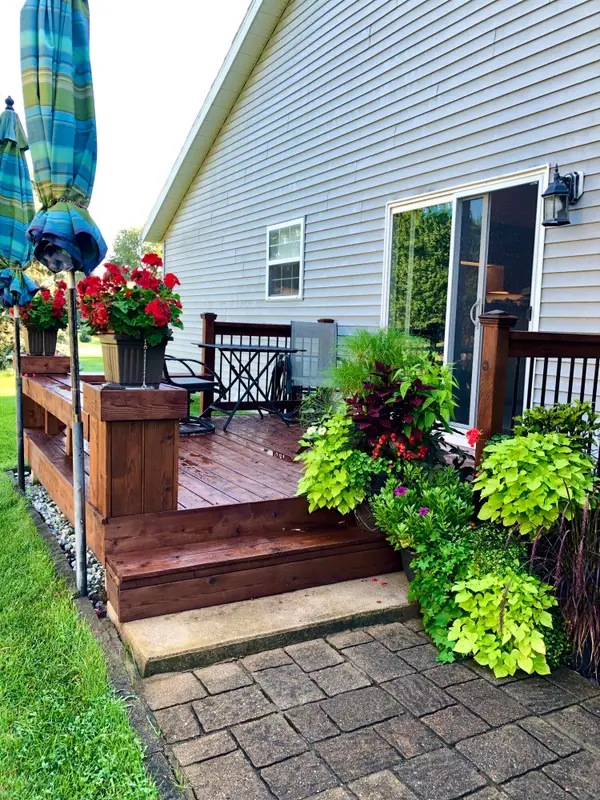 $285,000Active3 beds 2 baths1,269 sq. ft.
6085 Fairgrove Street, Kalamazoo, MI 49009
MLS# 26054091Listed by: JAQUA, REALTORS - New
 $240,000Active3 beds 2 baths1,550 sq. ft.
3703 Iroquois Trail, Kalamazoo, MI 49006
MLS# 26054071Listed by: BERKSHIRE HATHAWAY HOMESERVICES MI - New
 $434,900Active3 beds 2 baths1,603 sq. ft.
2940 Bramble Drive, Kalamazoo, MI 49009
MLS# 26054038Listed by: BERKSHIRE HATHAWAY HOMESERVICES MI - Open Sun, 1 to 3pmNew
 $625,000Active4 beds 5 baths4,828 sq. ft.
4319 Bronson Boulevard, Kalamazoo, MI 49008
MLS# 26054042Listed by: BLUE HORIZON REAL ESTATE - New
 $639,000Active4 beds 4 baths4,771 sq. ft.
5062 Colony Woods Drive, Kalamazoo, MI 49009
MLS# 26053954Listed by: CHUCK JAQUA, REALTOR - New
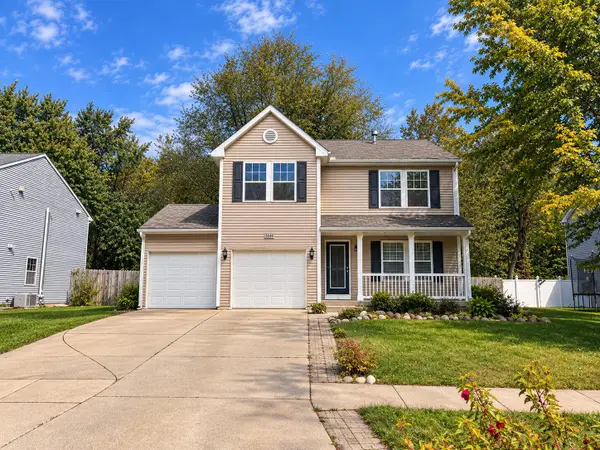 $349,900Active5 beds 4 baths2,016 sq. ft.
3240 Quarry Ridge Court, Kalamazoo, MI 49004
MLS# 26053961Listed by: O'BRIEN REAL ESTATE - New
 $389,640Active3 beds 2 baths1,515 sq. ft.
4158 Granite Avenue, Kalamazoo, MI 49004
MLS# 26053962Listed by: KELLER WILLIAMS GR EAST - New
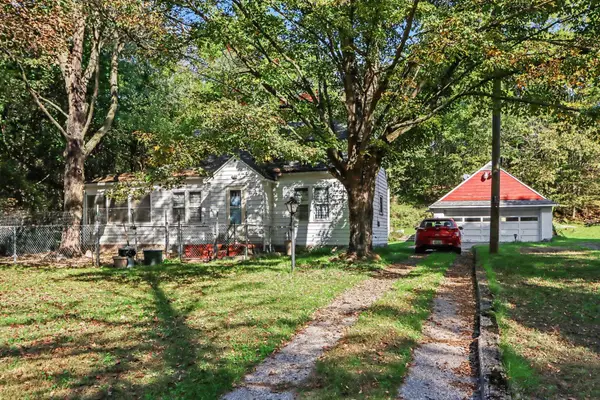 $199,900Active3 beds 1 baths1,249 sq. ft.
2523 Schippers Lane, Kalamazoo, MI 49048
MLS# 26053930Listed by: RE/MAX ADVANTAGE - New
 $235,000Active3 beds 2 baths1,918 sq. ft.
5184 Wayne Avenue, Kalamazoo, MI 49004
MLS# 26053940Listed by: EXP REALTY LLC


Protect your home and budget from life's surprises with an Assurant Home Warranty, backed by a partner that supports you through every step of homeownership. Explore Plans.
© 2026 Better Homes and Gardens Real Estate LLC. An Anywhere Real Estate company. All rights reserved. Better Homes and Gardens® Real Estate is a registered trademark owned by Meredith Operations Corporation, licensed to Better Homes and Gardens Real Estate LLC and used with permission. Better Homes and Gardens Real Estate LLC fully supports the principles of the Fair Housing Act and the Equal Opportunity Act. Listing information is deemed reliable but is not guaranteed accurate.
Each office is independently owned and operated.
Any services or products provided by third parties are not provided by, affiliated with or related to Better Homes and Gardens Real Estate LLC, or its affiliated companies.