
6935 Ravine Road, Kalamazoo, MI 49009
Local realty services provided by:Better Homes and Gardens Real Estate Connections
6935 Ravine Road,Kalamazoo, MI 49009
$215,000
- 2 Beds
- 1 Baths
- 1,222 sq. ft.
- Single family
- Active
Listed by: mark e delavern, theresa kisinger-delavern
Office: berkshire hathaway homeservices mi
MLS#:26048894
Source:MI_MICHRIC
Price summary
- Price:$215,000
- Price per sq. ft.:$200.56
About this home
Nature and serenity! Resting on nearly an acre of land in Alamo township, Otsego Schools! This gem has had many upgrades such as replacement of windows with quality Low-E windows, all exterior doors, High efficiency furnace (Natural gas), and the roof is only a month young! The kitchen has recently been updated boasts of butcher block counters, newer appliances eating area w/built ins, pantry and an oversized window over the sink provides a little nature and calm to your kitchen chores! The kitchen has direct access from the garage/mudroom you won't have to haul your groceries through the snow or rain. The mudroom/Breezeway is handy for coats, boots or make it a cute sitting area. The attic (not counted in sq ft) is a super cool cabin room which would make a great office/den. The basement as a bit of it finished and hosts the washer and dryer. Enjoy having friends and family over to your new home! Just a fresh coat of paint and your touch to make this HOME
Contact an agent
Home facts
- Year built:1948
- Subdivision & Development:Hilltop View
- Listing ID #:26048894
- Added:7 day(s) ago
- Updated:September 21, 2026 at 03:33 PM
Rooms and interior
- Bedrooms:2
- Total bathrooms:1
- Full bathrooms:1
- Rooms Total:5
- Kitchen Description:Dishwasher, Oven, Range, Refrigerator
- Basement:Yes
- Living area:1,222 sq. ft.
Heating and cooling
- Heating:Forced Air
Structure and exterior
- Year built:1948
- Building area:1,222 sq. ft.
- Lot area:0.91 Acres
- Lot Features:Wooded
- Construction Materials:Vinyl Siding
Schools
- High school:Otsego High School
- Middle school:Otsego Middle School
Utilities
- Water:Well
Finances and disclosures
- Price:$215,000
- Price per sq. ft.:$200.56
- Tax amount:$2,172 (2026)
Features and amenities
- Laundry features:Washer
Parking
- Garage:Yes
- Garage spaces:1
New listings near 6935 Ravine Road
- Coming Soon
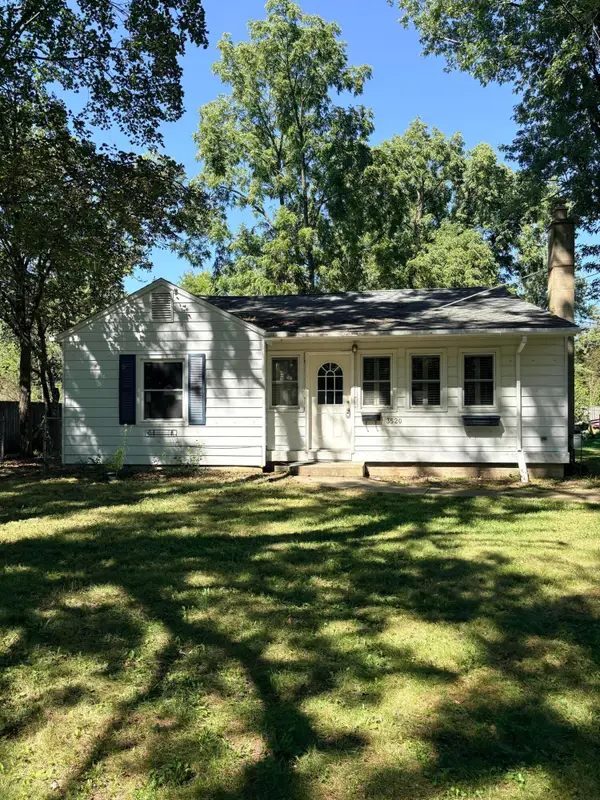 $195,000Coming Soon2 beds 1 baths1,170 sq. ft.
3520 Huron Avenue, Kalamazoo, MI 49006
MLS# 26048786Listed by: BLUE HORIZON REAL ESTATE - New
 $810,000Active5 beds 5 baths4,718 sq. ft.
9607 Maricopa Trail, Kalamazoo, MI 49009
MLS# 26050280Listed by: CHUCK JAQUA, REALTOR - New
 $149,900Active3 beds 1 baths1,102 sq. ft.
1703 Race Street, Kalamazoo, MI 49001
MLS# 26050244Listed by: UNITED REALTY SERVICES LLC - New
 $230,000Active4 beds 2 baths1,800 sq. ft.
1522 W Main Street, Kalamazoo, MI 49006
MLS# 26050248Listed by: RE/MAX ADVANTAGE - New
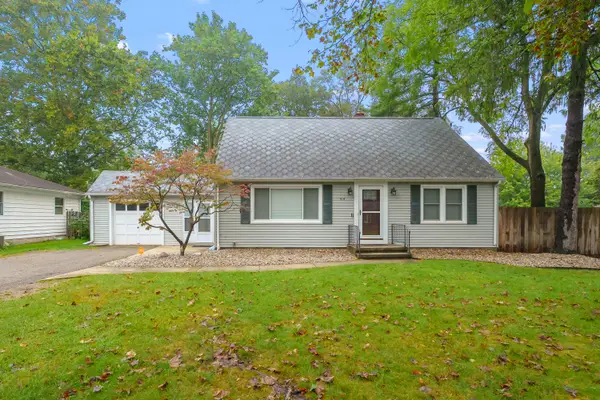 $364,900Active3 beds 3 baths2,672 sq. ft.
910 Farrell Avenue, Kalamazoo, MI 49006
MLS# 26050170Listed by: JAQUA, REALTORS - New
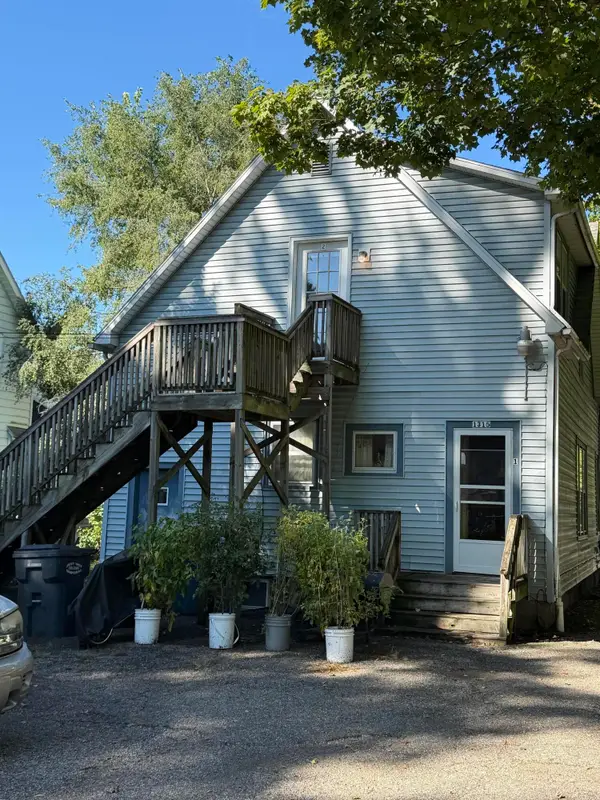 $139,000Active-- beds -- baths
1315 Mills Street, Kalamazoo, MI 49001
MLS# 26050107Listed by: LUKEMAN GROUP LLC - New
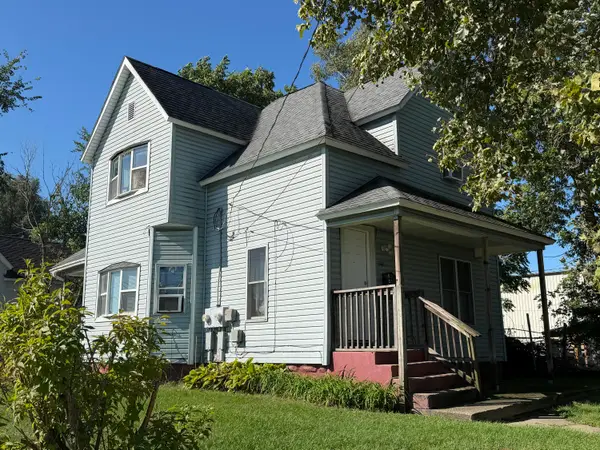 $129,000Active-- beds -- baths
746 Jackson Street, Kalamazoo, MI 49001
MLS# 26050109Listed by: LUKEMAN GROUP LLC - New
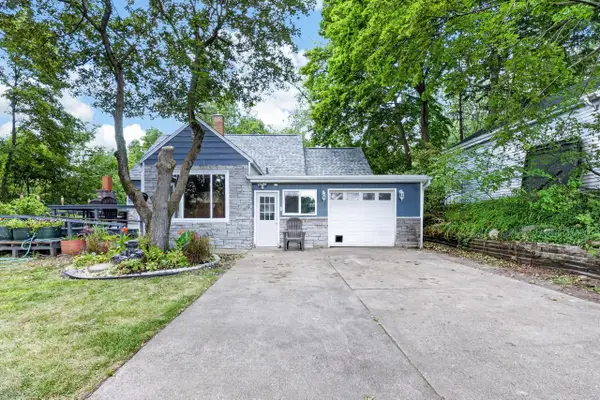 $214,000Active3 beds 1 baths1,900 sq. ft.
1202 Pinehurst Boulevard, Kalamazoo, MI 49006
MLS# 26050087Listed by: CHUCK JAQUA, REALTOR - New
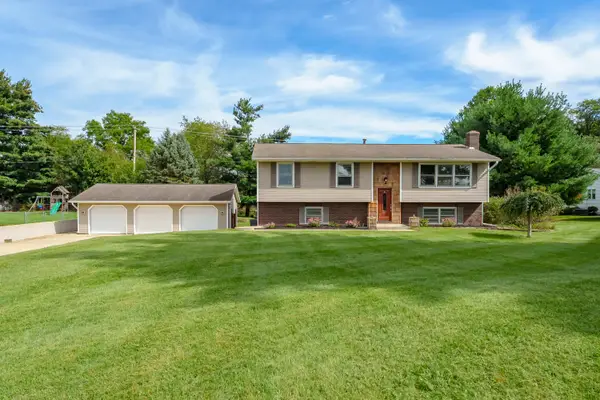 $325,000Active4 beds 2 baths2,166 sq. ft.
2084 N 26th Street, Kalamazoo, MI 49048
MLS# 26050062Listed by: JAQUA, REALTORS - Open Thu, 5 to 6:30pmNew
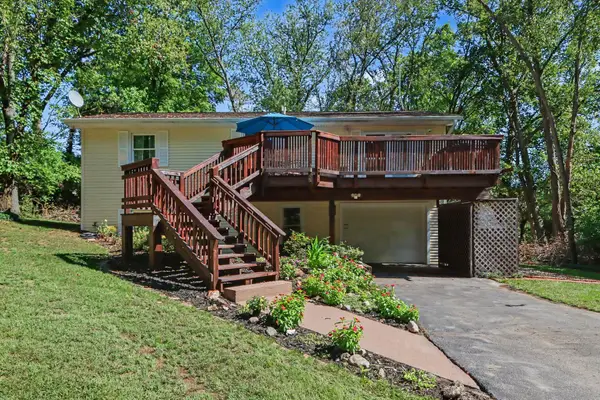 $257,900Active3 beds 2 baths1,632 sq. ft.
217 Evelyn Avenue, Kalamazoo, MI 49001
MLS# 26050025Listed by: FIVE STAR REAL ESTATE-W Q AVE


Protect your home and budget from life's surprises with an Assurant Home Warranty, backed by a partner that supports you through every step of homeownership. Explore Plans.
© 2026 Better Homes and Gardens Real Estate LLC. An Anywhere Real Estate company. All rights reserved. Better Homes and Gardens® Real Estate is a registered trademark owned by Meredith Operations Corporation, licensed to Better Homes and Gardens Real Estate LLC and used with permission. Better Homes and Gardens Real Estate LLC fully supports the principles of the Fair Housing Act and the Equal Opportunity Act. Listing information is deemed reliable but is not guaranteed accurate.
Each office is independently owned and operated.
Any services or products provided by third parties are not provided by, affiliated with or related to Better Homes and Gardens Real Estate LLC, or its affiliated companies.