
4542 Terry Drive Se, Kentwood, MI 49512
Local realty services provided by:Better Homes and Gardens Real Estate Connections
4542 Terry Drive Se,Kentwood, MI 49512
$381,900
- 4 Beds
- 4 Baths
- - sq. ft.
- Single family
- Sold
Listed by: erin c fester
Office: gr home team
MLS#:26037383
Source:MI_MICHRIC
Sorry, we are unable to map this address
Price summary
- Price:$381,900
About this home
Sprawling Kentwood ranch, nicely updated, with fenced backyard. Boasting 2 primary suites with walk-in closets and attached baths, plus an additional 2 more bedrooms! Updates include BRAND NEW carpeting throughout the entire home, fresh paint, an updated kitchen with granite counters, freshly painted cabinets, and stainless steel appliances. Replacement windows and Pella doors plus resurfaced deck give you peace of mind on the exterior! This home is so spacious! The huge living room spans from front to back of the house and features vaulted ceilings, floor to ceiling brick fireplace, and double doors out to the deck and fenced backyard. Main floor living with primary suite with attached bath, 2 more bedrooms, laundry, 2.5 bathrooms plus 2.5 stall attached garage. The lower level gives you so many options for multi-generational living or a really nice guest suite with large bedroom with walk-in closet, full bathroom, second kitchenette, plus large storage rooms, and brick fireplace. Great location close to shopping, highways, yet still a residential neighborhood without an HOA. All appliances are included and this home is truly move-in ready and sized to fit all your family or friends!...
Contact an agent
Home facts
- Year built:1980
- Listing ID #:26037383
- Added:17 day(s) ago
- Updated:August 07, 2026 at 06:53 PM
Rooms and interior
- Bedrooms:4
- Total bathrooms:4
- Full bathrooms:3
- Half bathrooms:1
- Rooms Total:7
- Kitchen Description:Dishwasher, Disposal, Microwave, Range, Refrigerator, Wet Bar
- Basement:Yes
- Basement Description:Daylight
Heating and cooling
- Heating:Forced Air
- Central air:Yes
Structure and exterior
- Year built:1980
- Construction Materials:Brick, Vinyl Siding, Wood Siding
Schools
- High school:East Kentwood High School
Utilities
- Water:Public
Finances and disclosures
- Price:$381,900
- Tax amount:$3,409 (2026)
Features and amenities
- Laundry features:Washer
Parking
- Garage:Yes
- Garage spaces:2
New listings near 4542 Terry Drive Se
- New
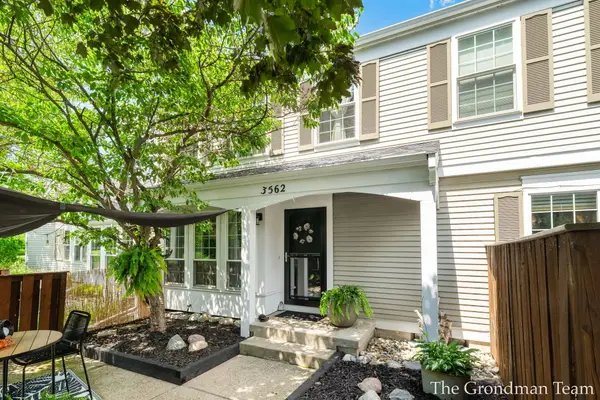 $225,000Active2 beds 2 baths1,142 sq. ft.
3562 Whispering Brook Drive Se #55, Grand Rapids, MI 49508
MLS# 26041222Listed by: BELLABAY REALTY (SW) - Open Sat, 12:30 to 2:30pmNew
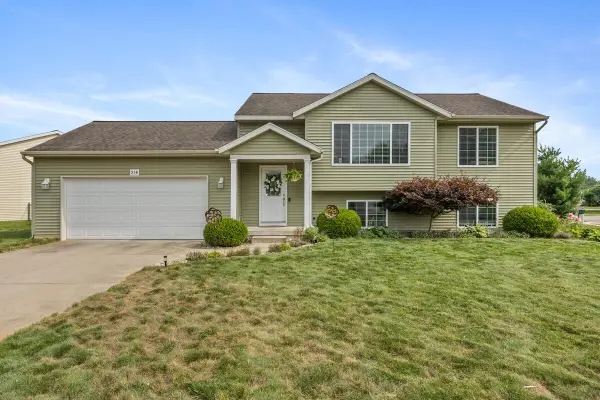 $399,900Active4 beds 2 baths1,887 sq. ft.
514 Clear Wood Drive Se, Grand Rapids, MI 49548
MLS# 26041203Listed by: KELLER WILLIAMS PROFESSIONALS - Open Sun, 4 to 6pmNew
 $269,900Active3 beds 2 baths1,960 sq. ft.
3140 Old Kent Road Se, Kentwood, MI 49512
MLS# 26041213Listed by: MODERN WAY REALTY - New
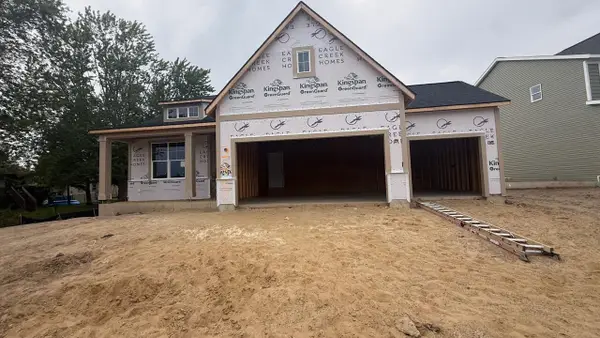 $500,000Active4 beds 3 baths2,314 sq. ft.
2407 Promise Drive Se, Kentwood, MI 49508
MLS# 26041163Listed by: KELLER WILLIAMS GR EAST - New
 $649,900Active5 beds 4 baths3,406 sq. ft.
2554 Woodcreek Court Se, Grand Rapids, MI 49546
MLS# 26041170Listed by: BELLABAY REALTY LLC - New
 $249,900Active3 beds 1 baths964 sq. ft.
5721 Jefferson Avenue Se, Grand Rapids, MI 49548
MLS# 26041012Listed by: KELLER WILLIAMS GR NORTH - Open Sat, 12 to 2pmNew
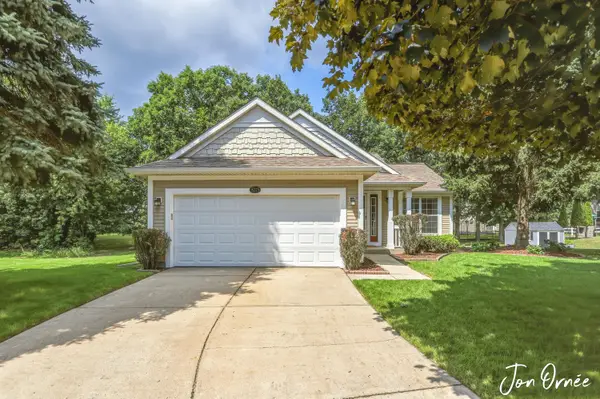 $350,000Active3 beds 2 baths1,440 sq. ft.
5773 Sugarberry Drive Se, Kentwood, MI 49512
MLS# 26040979Listed by: HOMEREALTY HOLLAND - New
 $429,900Active4 beds 3 baths2,062 sq. ft.
2772 Plover Drive Se, Kentwood, MI 49508
MLS# 26040926Listed by: ALLEN EDWIN REALTY LLC - New
 $640,000Active5 beds 4 baths2,042 sq. ft.
4238 Arlet Court Se, Grand Rapids, MI 49546
MLS# 26040854Listed by: BERKSHIRE HATHAWAY HOMESERVICES MICHIGAN REAL ESTATE (MAIN) - Open Fri, 4 to 6pmNew
 $375,000Active3 beds 2 baths2,324 sq. ft.
4734 Larkwood Drive Se, Kentwood, MI 49508
MLS# 26039504Listed by: BELLABAY REALTY (NORTH)


Protect your home and budget from life's surprises with an Assurant Home Warranty, backed by a partner that supports you through every step of homeownership. Explore Plans.
© 2026 Better Homes and Gardens Real Estate LLC. An Anywhere Real Estate company. All rights reserved. Better Homes and Gardens® Real Estate is a registered trademark owned by Meredith Operations Corporation, licensed to Better Homes and Gardens Real Estate LLC and used with permission. Better Homes and Gardens Real Estate LLC fully supports the principles of the Fair Housing Act and the Equal Opportunity Act. Listing information is deemed reliable but is not guaranteed accurate.
Each office is independently owned and operated.
Any services or products provided by third parties are not provided by, affiliated with or related to Better Homes and Gardens Real Estate LLC, or its affiliated companies.