
37454 Eagle Drive, Livonia, MI 48150
Local realty services provided by:Better Homes and Gardens Real Estate Connections
37454 Eagle Drive,Livonia, MI 48150
$499,900
- 3 Beds
- 3 Baths
- 1,813 sq. ft.
- Single family
- Active
Upcoming open houses
- Sat, Aug 1502:00 pm - 04:00 pm
Listed by: kiara nelson, dominic nelson
Office: keller williams ann arbor mrkt
MLS#:26042022
Source:MI_MICHRIC
Price summary
- Price:$499,900
- Price per sq. ft.:$275.73
About this home
Beautifully updated brick ranch on a quiet dead-end street of newer homes in the Livonia School District. The open main level features vaulted ceilings, hardwood floors, fresh paint, updated lighting and a spacious kitchen with granite counters, stainless steel appliances, subway-tile backsplash, breakfast bar and an oversized pantry. Andersen windows installed in 2025 bring in abundant natural light. The primary suite includes a walk-in closet and updated private bath with tiled shower, while two additional bedrooms, another renovated full bath and convenient first-floor laundry complete the main level. The finished basement offers a large recreation room, two flexible bonus rooms, an egress window, gym or office space, a third updated full bathroom with tiled shower and generous storage. Major 2024 improvements include the roof, furnace, central air, trim, flooring, kitchen, bathrooms and fixtures. Outside, enjoy a fenced backyard, patio, sprinkler system and attached two-car garage.
Contact an agent
Home facts
- Year built:2008
- Subdivision & Development:Churchill Manor
- Listing ID #:26042022
- Added:2 day(s) ago
- Updated:August 14, 2026 at 04:55 AM
Rooms and interior
- Bedrooms:3
- Total bathrooms:3
- Full bathrooms:3
- Rooms Total:8
- Basement:Yes
- Living area:1,813 sq. ft.
Heating and cooling
- Heating:Forced Air
Structure and exterior
- Year built:2008
- Building area:1,813 sq. ft.
- Lot area:0.17 Acres
- Construction Materials:Brick
Utilities
- Water:Public
Finances and disclosures
- Price:$499,900
- Price per sq. ft.:$275.73
- Tax amount:$8,486 (2026)
Parking
- Garage:Yes
- Garage spaces:2
New listings near 37454 Eagle Drive
- Open Sat, 12 to 2pmNew
 $335,000Active3 beds 2 baths2,002 sq. ft.
10115 Bassett Street, Livonia, MI 48150
MLS# 26042112Listed by: GOOD COMPANY - Open Sun, 1 to 4pmNew
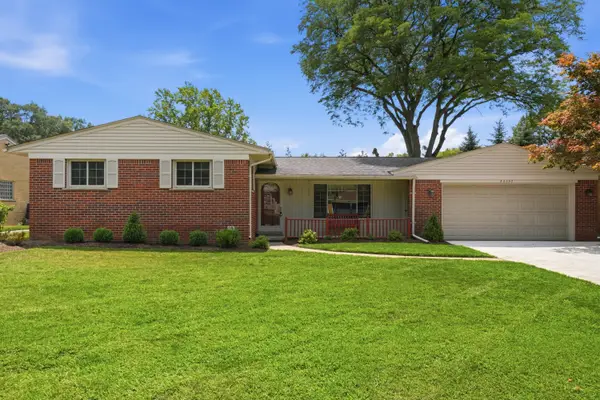 $415,000Active3 beds 4 baths1,780 sq. ft.
34357 Munger Drive, Livonia, MI 48154
MLS# 26042133Listed by: SIMPLE FEE LISTINGS - Open Sat, 12 to 2pmNew
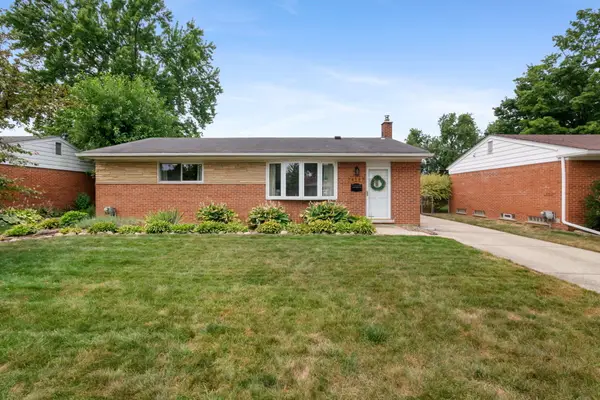 $370,000Active3 beds 2 baths1,525 sq. ft.
14587 Blue Skies Street, Livonia, MI 48154
MLS# 26042102Listed by: SIMPLE FEE LISTINGS - New
 $269,000Active3 beds 2 baths1,224 sq. ft.
33967 Wadsworth Street, Livonia, MI 48150
MLS# 26041580Listed by: ROBERT OLSON REALTORS - New
 $359,000Active3 beds 3 baths2,583 sq. ft.
30906 Roycroft Street, Livonia, MI 48154
MLS# 26041545Listed by: BRANDT REAL ESTATE - New
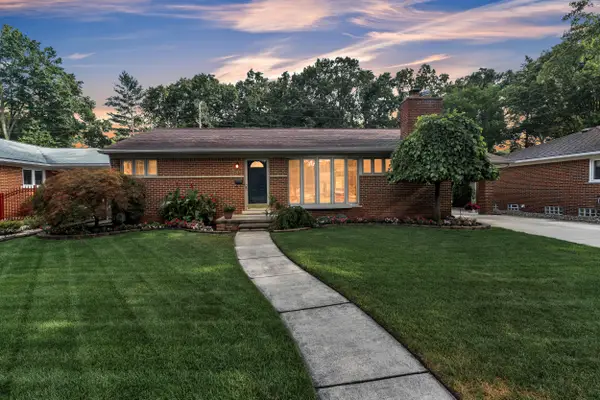 $369,900Active3 beds 2 baths1,873 sq. ft.
33576 Cindy Street, Livonia, MI 48150
MLS# 26041271Listed by: PREFERRED, REALTORS LTD - New
 $324,990Active3 beds 1 baths2,100 sq. ft.
31733 Pembroke Street, Livonia, MI 48152
MLS# 26040617Listed by: LPT REALTY, LLC  $309,000Active3 beds 2 baths1,435 sq. ft.
29671 Macintyre Street, Livonia, MI 48150
MLS# 26039738Listed by: COLDWELL BANKER PROFESSIONALS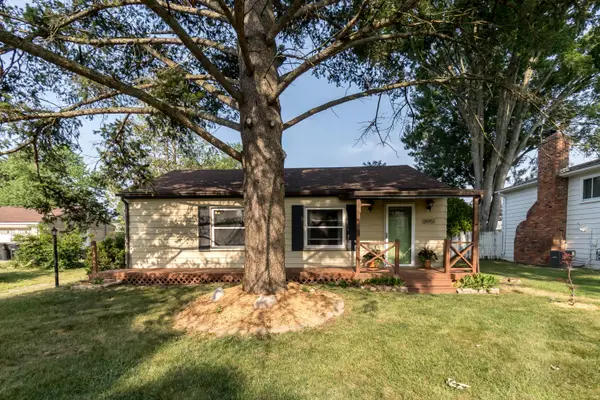 $225,000Active3 beds 1 baths996 sq. ft.
18951 Sunset Street, Livonia, MI 48152
MLS# 26037535Listed by: THE CHARLES REINHART COMPANY


Protect your home and budget from life's surprises with an Assurant Home Warranty, backed by a partner that supports you through every step of homeownership. Explore Plans.
© 2026 Better Homes and Gardens Real Estate LLC. An Anywhere Real Estate company. All rights reserved. Better Homes and Gardens® Real Estate is a registered trademark owned by Meredith Operations Corporation, licensed to Better Homes and Gardens Real Estate LLC and used with permission. Better Homes and Gardens Real Estate LLC fully supports the principles of the Fair Housing Act and the Equal Opportunity Act. Listing information is deemed reliable but is not guaranteed accurate.
Each office is independently owned and operated.
Any services or products provided by third parties are not provided by, affiliated with or related to Better Homes and Gardens Real Estate LLC, or its affiliated companies.