
11675 Weatherby Drive Se #135, Lowell, MI 49331
Local realty services provided by:Better Homes and Gardens Real Estate Connections
11675 Weatherby Drive Se #135,Lowell, MI 49331
$575,000
- 4 Beds
- 3 Baths
- 2,564 sq. ft.
- Single family
- Active
Listed by: constance s bennett
Office: kensington realty group inc.
MLS#:26059454
Source:MI_MICHRIC
Price summary
- Price:$575,000
- Price per sq. ft.:$267.07
- Monthly HOA dues:$23.33
About this home
JTB Homes presents their new construction Cedarwood in Stony Bluff loaded with upgrades! This thoughtfully designed home features a 3-stall garage, walkout lower level and finished rec room for additional living space. Inside, enjoy upgraded flooring, a flexible main-floor room and a striking stone fireplace with mantel and wainscot detail. The kitchen features solid-surface countertops, stylish tile backsplash, stainless appliances, gas range and matte black finishes. The primary suite is enhanced by a cathedral ceiling plus an upgraded ceramic tile shower with frameless Euro door. Zoned heating, pantry shelving and designer lighting add function and comfort. Step outside to the 16x12 treated deck with stairs and enjoy the walkout setting. Beautifully coordinated finishes and substantial upgrades make this Cedarwood an exceptional new-home opportunity in Stony Bluff! Expected completion date Jan 2027. Other lots & specs available- contact listing agent for details.
Contact an agent
Home facts
- Year built:2026
- Subdivision & Development:Stony Bluff
- Listing ID #:26059454
- Added:2 day(s) ago
- Updated:November 12, 2026 at 07:03 PM
Rooms and interior
- Bedrooms:4
- Total bathrooms:3
- Full bathrooms:2
- Half bathrooms:1
- Rooms Total:8
- Kitchen Description:Dishwasher, Disposal, Range, Refrigerator
- Basement:Yes
- Living area:2,564 sq. ft.
Heating and cooling
- Heating:Forced Air
- Central air:Yes
Structure and exterior
- Year built:2026
- Building area:2,564 sq. ft.
- Lot area:0.23 Acres
- Construction Materials:Stone, Vinyl Siding
Utilities
- Water:Public
Finances and disclosures
- Price:$575,000
- Price per sq. ft.:$267.07
- Tax amount:$300 (2026)
Parking
- Garage:Yes
- Garage spaces:3
New listings near 11675 Weatherby Drive Se #135
- New
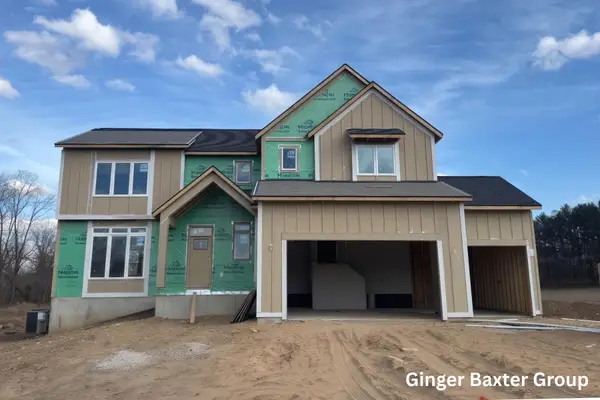 $815,000Active4 beds 3 baths2,790 sq. ft.
2034 Fallasburg Park Drive Ne #2, Lowell, MI 49331
MLS# 26059543Listed by: KELLER WILLIAMS GR NORTH - Open Sat, 12 to 1:30pmNew
 $147,500Active3 beds 2 baths1,514 sq. ft.
1760 Veronica Street Se, Lowell, MI 49331
MLS# 26059535Listed by: KELLER WILLIAMS GR EAST - New
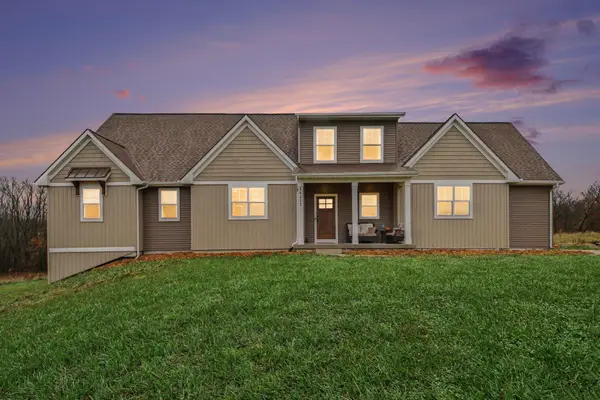 $875,000Active5 beds 4 baths3,696 sq. ft.
14111 Oberley Drive Se, Lowell, MI 49331
MLS# 26058890Listed by: THE LOCAL ELEMENT - Open Sun, 11am to 1pmNew
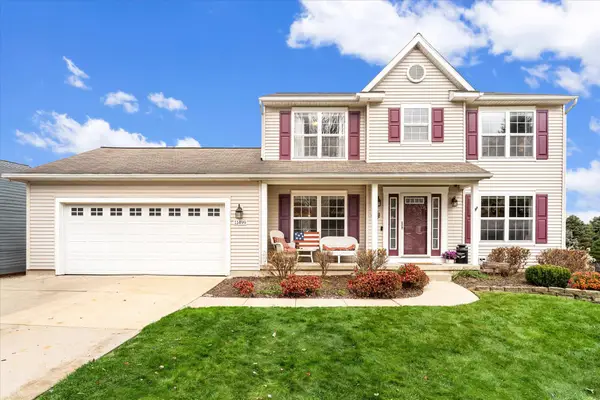 $440,000Active4 beds 4 baths2,345 sq. ft.
11499 Barnsley Road Se, Lowell, MI 49331
MLS# 26058881Listed by: GREEN CROWN REAL ESTATE LLC - New
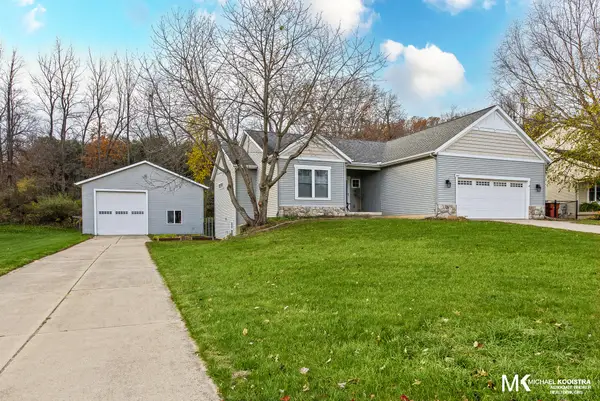 $549,900Active3 beds 2 baths2,167 sq. ft.
869 Soren Court Se, Lowell, MI 49331
MLS# 26058502Listed by: KELLER WILLIAMS GR EAST - New
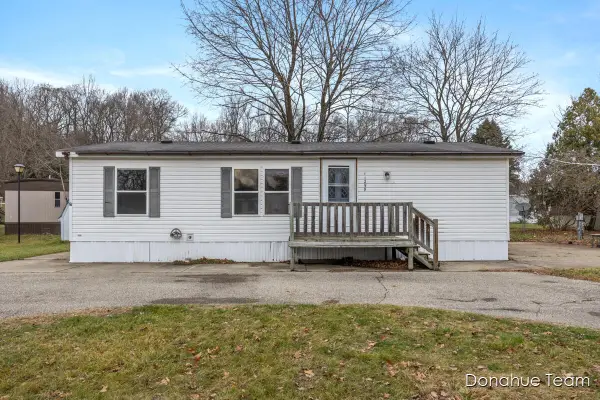 $59,000Active3 beds 2 baths960 sq. ft.
11299 Ann Street Se #33, Lowell, MI 49331
MLS# 26058315Listed by: CHILDRESS ASSOCIATES REALTY - New
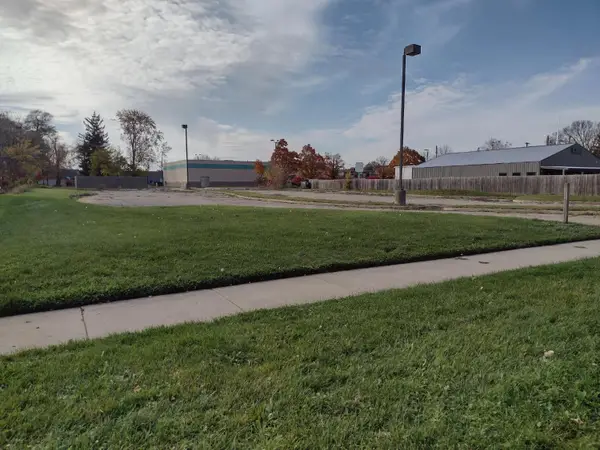 $100,000Active0.6 Acres
138 S West Street, Lowell, MI 49331
MLS# 26058230Listed by: BEYCOME BROKERAGE REALTY LLC 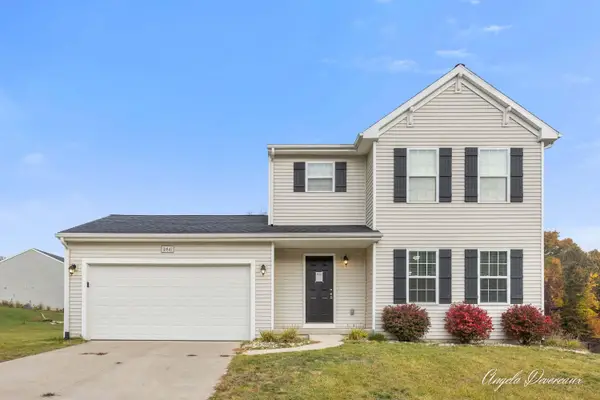 $399,000Active4 beds 3 baths1,812 sq. ft.
10841 Carmen Oak Drive Se, Lowell, MI 49331
MLS# 26057351Listed by: FIVE STAR REAL ESTATE (COURTLAND)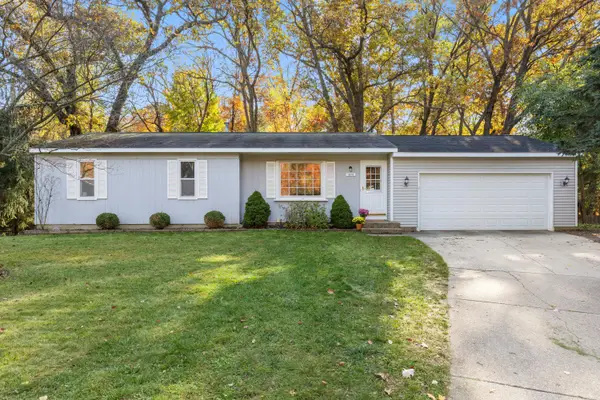 $324,900Pending3 beds 1 baths1,428 sq. ft.
1870 Junewood Court Se, Lowell, MI 49331
MLS# 26057217Listed by: REAL ESTATE WITH MAGHIELSE &CO


Protect your home and budget from life's surprises with an Assurant Home Warranty, backed by a partner that supports you through every step of homeownership. Explore Plans.
© 2026 Better Homes and Gardens Real Estate LLC. An Anywhere Real Estate company. All rights reserved. Better Homes and Gardens® Real Estate is a registered trademark owned by Meredith Operations Corporation, licensed to Better Homes and Gardens Real Estate LLC and used with permission. Better Homes and Gardens Real Estate LLC fully supports the principles of the Fair Housing Act and the Equal Opportunity Act. Listing information is deemed reliable but is not guaranteed accurate.
Each office is independently owned and operated.
Any services or products provided by third parties are not provided by, affiliated with or related to Better Homes and Gardens Real Estate LLC, or its affiliated companies.