
13535 Forest River Drive Se, Lowell, MI 49331
Local realty services provided by:Better Homes and Gardens Real Estate Connections
13535 Forest River Drive Se,Lowell, MI 49331
$475,000
- 3 Beds
- 2 Baths
- 2,367 sq. ft.
- Single family
- Active
Listed by: richard l seese
Office: greenridge realty (lowell)
MLS#:26048776
Source:MI_MICHRIC
Price summary
- Price:$475,000
- Price per sq. ft.:$374.9
About this home
Quality-built 3-4 bedroom walkout ranch with 159 feet of private Flat River frontage in a scenic Lowell setting. Enjoy exceptional river views and the soothing sound of the water from this meticulously maintained, one-owner home, ideally located near the North Country Trail, state land and Fallasburg Park, yet just 2 miles from downtown Lowell, shopping and schools. Offering nearly 2,400 finished square feet, the home features a spacious open floor plan, custom oak trim, newer mechanicals and abundant windows that bring the natural surroundings indoors, and with no HOA fees. Sliders open to a large river-view deck, while the walkout level offers a generous family room with sliders to the private rear yard and river access, separate laundry, play or hobby area, and an office or possible 4th bedroom. A rare opportunity for private river frontage, quality Schreur-built construction and an outstanding natural setting in the vibrant Lowell community with highly regarded Lowell schools.
Contact an agent
Home facts
- Year built:1997
- Subdivision & Development:Vergennes Plat
- Listing ID #:26048776
- Added:6 day(s) ago
- Updated:September 20, 2026 at 03:28 PM
Rooms and interior
- Bedrooms:3
- Total bathrooms:2
- Full bathrooms:2
- Rooms Total:7
- Kitchen Description:Dishwasher, Microwave, Range, Refrigerator
- Basement:Yes
- Basement Description:Daylight
- Living area:2,367 sq. ft.
Heating and cooling
- Heating:Forced Air
- Central air:Yes
Structure and exterior
- Year built:1997
- Building area:2,367 sq. ft.
- Lot area:0.46 Acres
- Lot Features:Wooded
- Construction Materials:Brick, Vinyl Siding
Utilities
- Water:Well
Finances and disclosures
- Price:$475,000
- Price per sq. ft.:$374.9
- Tax amount:$2,991 (2026)
Features and amenities
- Laundry features:Washer
Parking
- Garage:Yes
- Garage spaces:2
New listings near 13535 Forest River Drive Se
- New
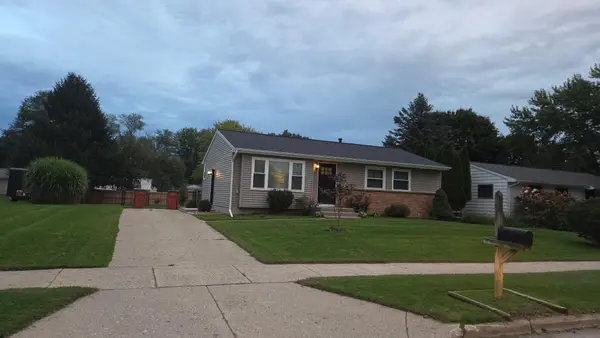 $289,900Active3 beds 2 baths2,104 sq. ft.
237 Roberta Jayne Drive Se, Lowell, MI 49331
MLS# 26049997Listed by: COLDWELL BANKER SCHMIDT REALTORS - New
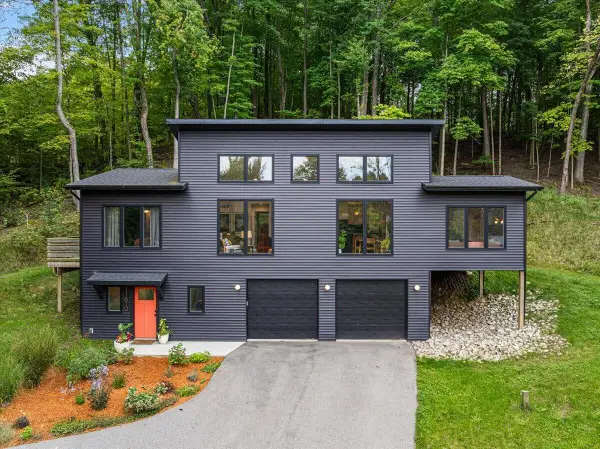 $665,000Active3 beds 3 baths1,803 sq. ft.
11610 Grand River Drive Se, Lowell, MI 49331
MLS# 26049910Listed by: FIVE STAR REAL ESTATE (EASTOWN) - New
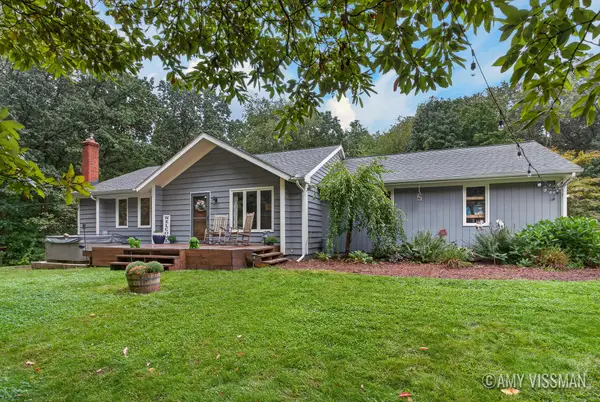 $535,000Active4 beds 2 baths2,376 sq. ft.
3688 Oak Meadow Lane Se, Lowell, MI 49331
MLS# 26049906Listed by: KELLER WILLIAMS GR EAST - New
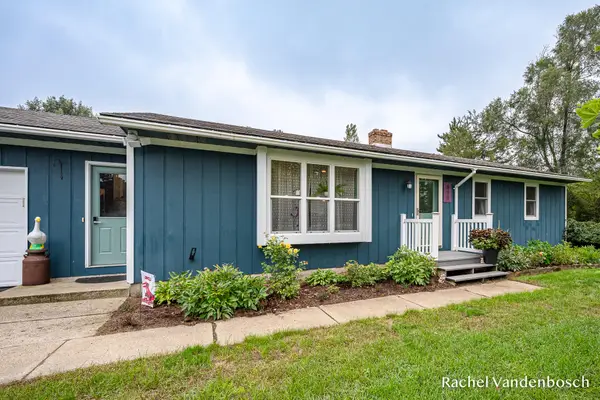 $349,900Active4 beds 2 baths1,958 sq. ft.
898 Hunt Street Se, Lowell, MI 49331
MLS# 26049863Listed by: ROGERS NEIGHBORHOOD REALTY - New
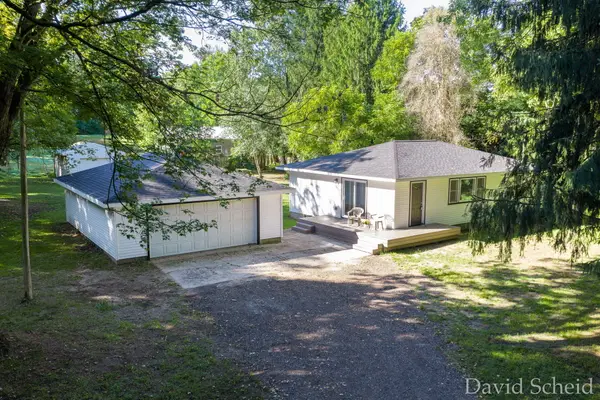 $389,900Active2 beds 2 baths2,020 sq. ft.
62 Flat River Drive Se, Lowell, MI 49331
MLS# 26049183Listed by: ANCHOR REALTY LLC 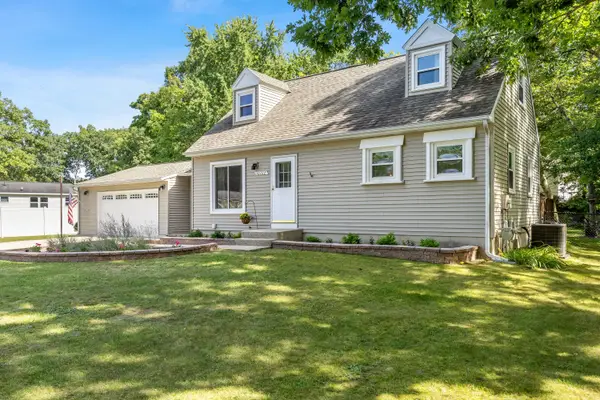 $337,500Pending4 beds 2 baths2,328 sq. ft.
10702 Settlewood Drive Se, Lowell, MI 49331
MLS# 26048968Listed by: PATRIOT REALTY- New
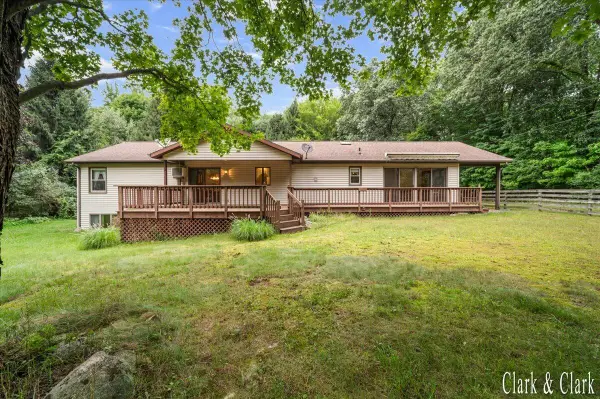 $450,000Active5 beds 3 baths2,781 sq. ft.
11080 Vergennes Street Se, Lowell, MI 49331
MLS# 26048769Listed by: KELLER WILLIAMS GR EAST - New
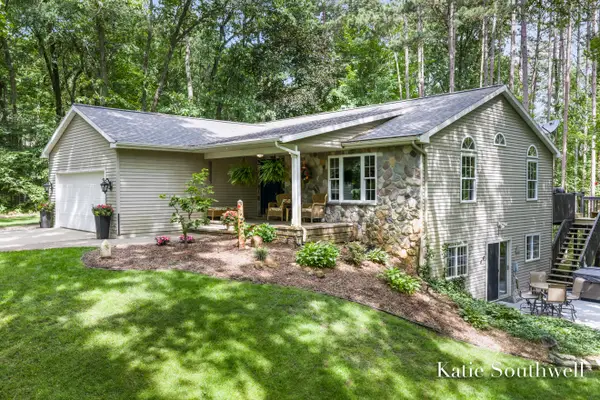 $599,900Active3 beds 3 baths2,577 sq. ft.
13569 Missy's Way, Lowell, MI 49331
MLS# 26048645Listed by: KELLER WILLIAMS GR EAST - New
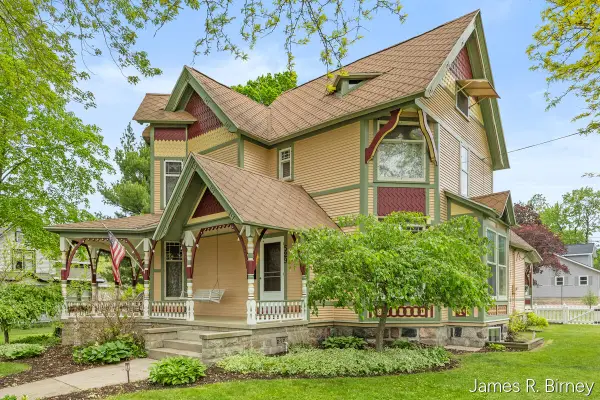 $399,900Active4 beds 3 baths3,788 sq. ft.
529 Avery Street, Lowell, MI 49331
MLS# 26048469Listed by: KILNER GROUP REALTY


Protect your home and budget from life's surprises with an Assurant Home Warranty, backed by a partner that supports you through every step of homeownership. Explore Plans.
© 2026 Better Homes and Gardens Real Estate LLC. An Anywhere Real Estate company. All rights reserved. Better Homes and Gardens® Real Estate is a registered trademark owned by Meredith Operations Corporation, licensed to Better Homes and Gardens Real Estate LLC and used with permission. Better Homes and Gardens Real Estate LLC fully supports the principles of the Fair Housing Act and the Equal Opportunity Act. Listing information is deemed reliable but is not guaranteed accurate.
Each office is independently owned and operated.
Any services or products provided by third parties are not provided by, affiliated with or related to Better Homes and Gardens Real Estate LLC, or its affiliated companies.