
554 Bailey Lake Drive Ne, Lowell, MI 49331
Local realty services provided by:Better Homes and Gardens Real Estate Connections
554 Bailey Lake Drive Ne,Lowell, MI 49331
$2,450,000
- 7 Beds
- 8 Baths
- 9,490 sq. ft.
- Single family
- Active
Listed by: jennifer copeland, laura g campbell
Office: five star real estate
MLS#:26037304
Source:MI_MICHRIC
Price summary
- Price:$2,450,000
- Price per sq. ft.:$405.03
About this home
Unrivaled Luxury & Entertainment Oasis in Lowell! Welcome to this magnificent estate, where grand architectural details meet unparalleled amenities. From the moment you step into the grand foyer, you are greeted by an elegant layout designed for both sophisticated living and large-scale entertaining. The main level boasts a commanding living room, a private formal library/den, a stately formal dining room, and a gourmet chef's kitchen seamlessly connecting to a cozy hearth room and an eat-in dining area. A luxurious butler's pantry ensures effortless hosting. The main-floor primary ensuite serves as a true sanctuary, featuring a spa-like bath, a two-sided fireplace and dual expansive walk-in closets. Upstairs, find beautifully appointed additional bedrooms, including two ensuites, jack/jill bath and a dedicated hall desk/study area. The walk-out lower level is an entertainer's dream, featuring a massive recreation room with a fully equipped second kitchen, a professional media/theater room, a dedicated workout room, and even your own private hair salon! The ultimate crown jewel is the indoor basketball court with direct access to the beautiful backyard. Packed with premium finishes throughout and situated in a highly desirable neighborhood, this home offers a lifestyle of absolute luxury. Conveniently situated near top local hubs, this 554 Bailey Lake property is just 5 minutes away from Lowell's historic downtown district, 10 minutes from downtown Ada, and a smooth 30-minute commute to downtown Grand Rapids. Schedule your private tour today!...
Contact an agent
Home facts
- Year built:2009
- Listing ID #:26037304
- Added:50 day(s) ago
- Updated:September 11, 2026 at 03:50 PM
Rooms and interior
- Bedrooms:7
- Total bathrooms:8
- Full bathrooms:6
- Half bathrooms:2
- Rooms Total:23
- Kitchen Description:Dishwasher, Disposal, Microwave, Oven, Range, Refrigerator, Wet Bar
- Basement:Yes
- Living area:9,490 sq. ft.
Heating and cooling
- Heating:Forced Air, Heat Pump
- Central air:Yes
Structure and exterior
- Year built:2009
- Building area:9,490 sq. ft.
- Lot area:6.88 Acres
- Lot Features:Wooded
- Construction Materials:Stone, Vinyl Siding
Schools
- High school:Lowell Senior High School
- Middle school:Lowell Middle School
- Elementary school:Murray Lake Elementary School
Utilities
- Water:Well
Finances and disclosures
- Price:$2,450,000
- Price per sq. ft.:$405.03
- Tax amount:$15,288 (2025)
Features and amenities
- Laundry features:Washer
- Amenities:Central Vacuum
Parking
- Garage:Yes
- Garage spaces:3
New listings near 554 Bailey Lake Drive Ne
- New
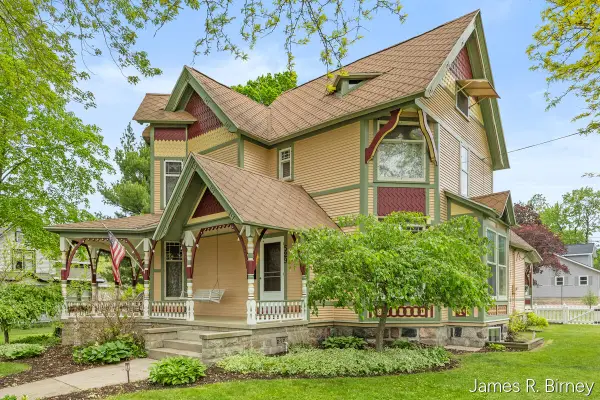 $399,900Active4 beds 3 baths3,788 sq. ft.
529 Avery Street, Lowell, MI 49331
MLS# 26048469Listed by: KILNER GROUP REALTY - New
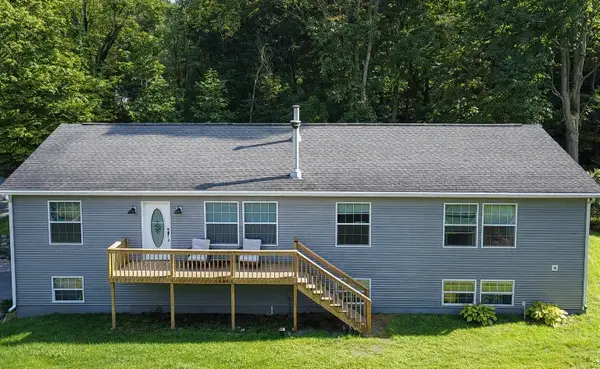 $329,900Active3 beds 3 baths2,124 sq. ft.
13198 Grand River Drive Se, Lowell, MI 49331
MLS# 26048344Listed by: KILNER GROUP REALTY - New
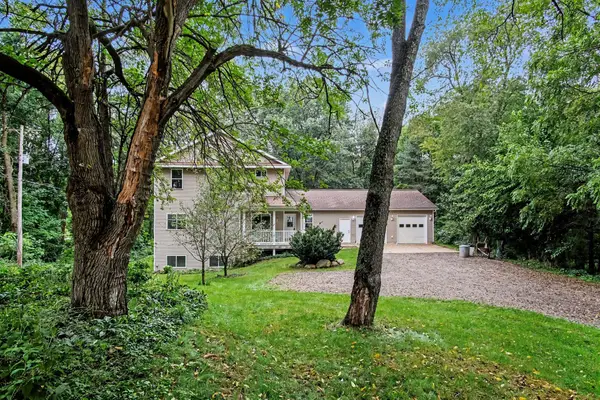 $624,900Active5 beds 4 baths3,860 sq. ft.
5171 Bancroft Avenue Se, Lowell, MI 49331
MLS# 26048031Listed by: EVERMARK REALTY - New
 $745,000Active5 beds 4 baths2,744 sq. ft.
12125 Cherry Creek Ridge Ne, Lowell, MI 49331
MLS# 26047273Listed by: BELLABAY REALTY (NORTH) - New
 $275,000Active3 beds 1 baths912 sq. ft.
1548 Sibley Street, Lowell, MI 49331
MLS# 26046928Listed by: BELLABAY REALTY LLC - Open Sun, 1 to 3pmNew
 $309,000Active3 beds 1 baths2,144 sq. ft.
832 N Jefferson Street, Lowell, MI 49331
MLS# 26046622Listed by: GREENRIDGE REALTY (GREENVL)  $699,900Pending4 beds 4 baths3,837 sq. ft.
144 Sudan Drive Se, Lowell, MI 49331
MLS# 26046113Listed by: BELLABAY REALTY (NORTH) $364,900Pending4 beds 2 baths1,956 sq. ft.
11480 W Bluewater Highway, Lowell, MI 49331
MLS# 26045592Listed by: RE/MAX OF GRAND RAPIDS (FH)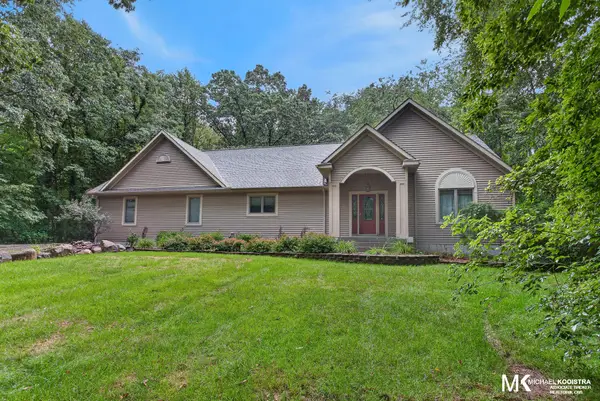 $585,000Pending4 beds 3 baths3,482 sq. ft.
26 Flat River Drive Se, Lowell, MI 49331
MLS# 26045429Listed by: KELLER WILLIAMS GR EAST $320,000Pending4 beds 2 baths1,324 sq. ft.
10871 Deerwood Drive Se, Lowell, MI 49331
MLS# 26045377Listed by: FIVE STAR REAL ESTATE (MAIN)


Protect your home and budget from life's surprises with an Assurant Home Warranty, backed by a partner that supports you through every step of homeownership. Explore Plans.
© 2026 Better Homes and Gardens Real Estate LLC. An Anywhere Real Estate company. All rights reserved. Better Homes and Gardens® Real Estate is a registered trademark owned by Meredith Operations Corporation, licensed to Better Homes and Gardens Real Estate LLC and used with permission. Better Homes and Gardens Real Estate LLC fully supports the principles of the Fair Housing Act and the Equal Opportunity Act. Listing information is deemed reliable but is not guaranteed accurate.
Each office is independently owned and operated.
Any services or products provided by third parties are not provided by, affiliated with or related to Better Homes and Gardens Real Estate LLC, or its affiliated companies.