
1613 26TH AVENUE, Menominee, MI 49858
Local realty services provided by:Better Homes and Gardens Real Estate Special Properties
Listed by: francine kitkowski
Office: assist 2 sell buyers & sellers realty, llc.
MLS#:50335543
Source:WIREX
1613 26TH AVENUE,Menominee, MI 49858
$119,900
- 3 Beds
- 1 Baths
- 984 sq. ft.
- Single family
- Active
Price summary
- Price:$119,900
- Price per sq. ft.:$121.85
About this home
Menominee city 3 BR, 1 BA ranch home with attached garage and full basement. Corner lot, newer furnace (2021), KT floor (2018), some windows replaced, enclosed heated front porch, appliances included. 100 amp CB. Affordable and efficient. Occupancy permit obtained. Should qualify for all loan types.
Contact an agent
Home facts
- Year built:1930
- Listing ID #:50335543
- Added:1 day(s) ago
- Updated:November 11, 2026 at 05:16 PM
Rooms and interior
- Bedrooms:3
- Total bathrooms:1
- Full bathrooms:1
- Kitchen Description:Microwave, On Main Level, Range/Oven, Refrigerator
- Bedroom Description:Master Bedroom On Main Level
- Basement Description:Full
- Living area:984 sq. ft.
Heating and cooling
- Heating:Boiler, Natural Gas
Structure and exterior
- Year built:1930
- Building area:984 sq. ft.
- Lot area:0.17 Acres
- Construction Materials:Aluminum/Steel
- Exterior Features:Fenced Yard
- Foundation Description:Stone
- Levels:1 Story
Utilities
- Water:Municipal Water
- Sewer:Municipal Sewer
Finances and disclosures
- Price:$119,900
- Price per sq. ft.:$121.85
- Tax amount:$1,810
Features and amenities
- Appliances:Microwave, Refrigerator, Washer
- Laundry features:Dryer, Washer
Parking
- Parking description:2 Car Garage, Garage - Attached
- Garage spaces:2
New listings near 1613 26TH AVENUE
- New
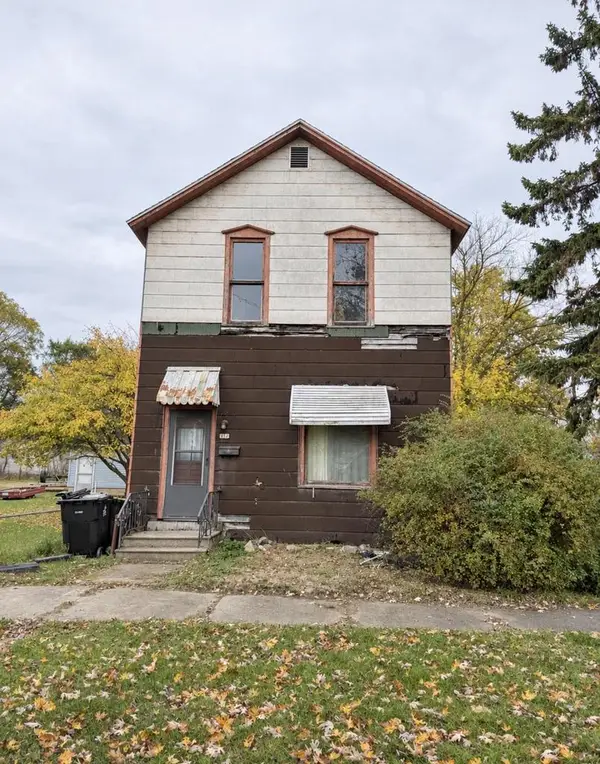 $38,900Active4 beds 1 baths1,330 sq. ft.
412 3RD STREET, Menominee, MI 49858
MLS# 50335487Listed by: WEICHERT, REALTORS-YOUR HOME TEAM - New
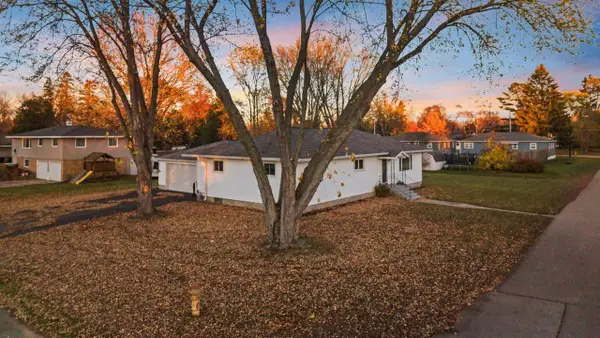 $234,900Active3 beds 2 baths1,568 sq. ft.
612 43RD AVENUE, Menomonie, MI 49858
MLS# 50335523Listed by: BERKSHIRE HATHAWAY HS NORTHERN REAL ESTATE GROUP - New
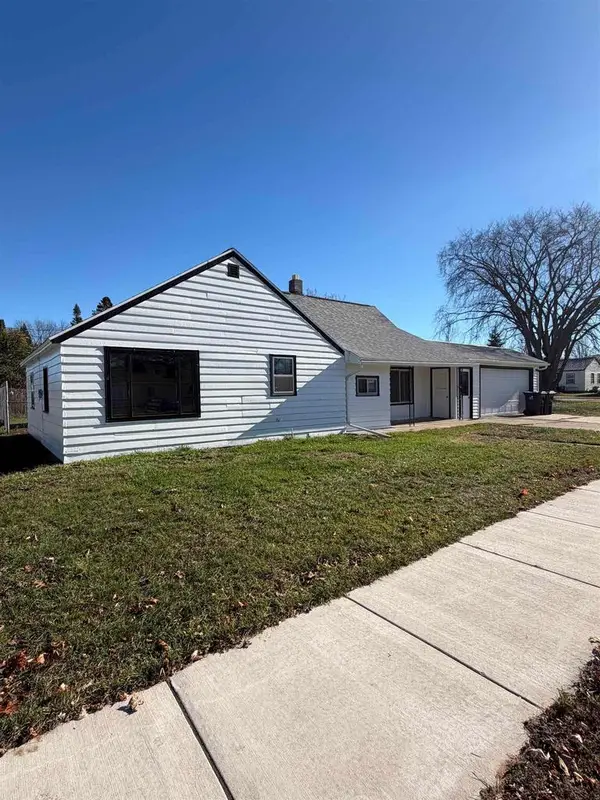 $99,900Active2 beds 1 baths1,010 sq. ft.
2420 15TH AVENUE, Menomonie, MI 49858
MLS# 50335594Listed by: WEICHERT, REALTORS-YOUR HOME TEAM - New
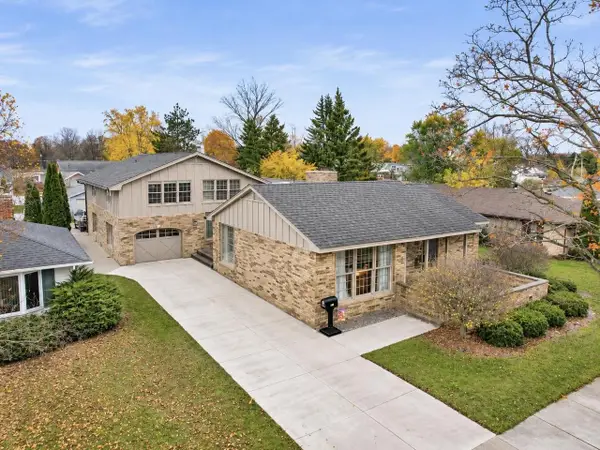 $339,900Active5 beds 4 baths4,081 sq. ft.
1805 18TH AVENUE, Menominee, MI 49858
MLS# 50335292Listed by: BROADWAY REAL ESTATE - New
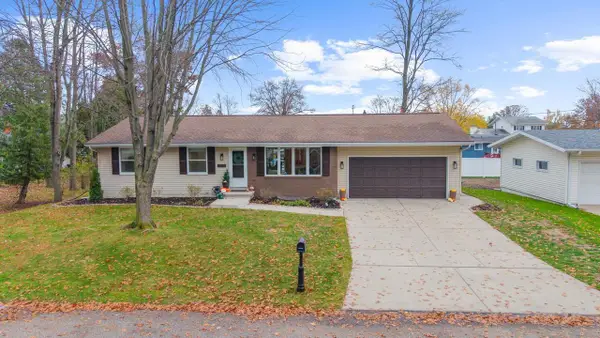 $335,000Active3 beds 2 baths2,120 sq. ft.
3112 18TH STREET, Menominee, MI 49858
MLS# 50335453Listed by: WEICHERT, REALTORS-YOUR HOME TEAM 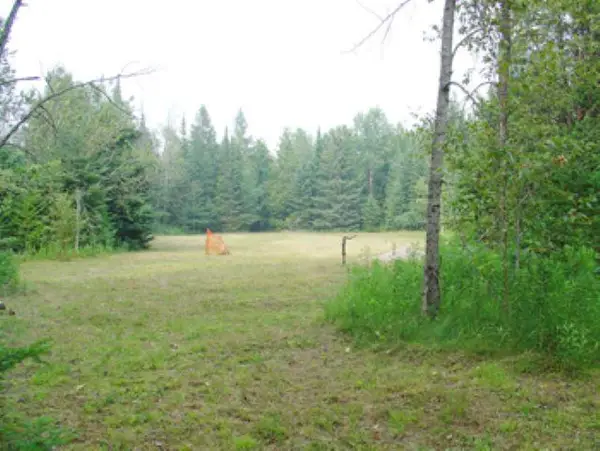 $269,900Pending80 Acres
W2648 COUNTY ROAD 338, Menominee, MI 49858
MLS# 50335416Listed by: BROADWAY REAL ESTATE- New
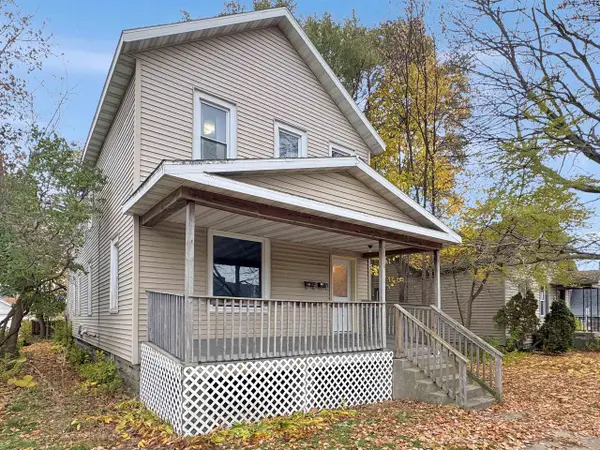 $189,900Active-- beds -- baths2,288 sq. ft.
913 15TH AVENUE, Menominee, MI 49858
MLS# 50335276Listed by: BERKSHIRE HATHAWAY HS NORTHERN REAL ESTATE GROUP - New
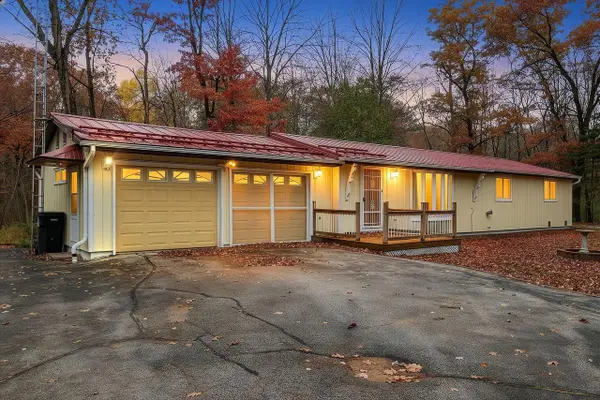 $319,000Active3 beds 4 baths1,536 sq. ft.
N1439 S-3 DRIVE, Menominee, MI 49858
MLS# 1986977Listed by: JD 1ST REAL ESTATE, INC. - New
 $649,900Active-- beds -- baths
N1121 RIVER DRIVE, Menominee, MI 49858
MLS# 50335157Listed by: BROADWAY REAL ESTATE


Protect your home and budget from life's surprises with an Assurant Home Warranty, backed by a partner that supports you through every step of homeownership. Explore Plans.
© 2026 Better Homes and Gardens Real Estate LLC. An Anywhere Real Estate company. All rights reserved. Better Homes and Gardens® Real Estate is a registered trademark owned by Meredith Operations Corporation, licensed to Better Homes and Gardens Real Estate LLC and used with permission. Better Homes and Gardens Real Estate LLC fully supports the principles of the Fair Housing Act and the Equal Opportunity Act. Listing information is deemed reliable but is not guaranteed accurate.
Each office is independently owned and operated.
Any services or products provided by third parties are not provided by, affiliated with or related to Better Homes and Gardens Real Estate LLC, or its affiliated companies.