
612 43RD AVENUE, Menominee, MI 49858
Local realty services provided by:Better Homes and Gardens Real Estate Star Homes
Listed by: megan sullivan
Office: berkshire hathaway hs northern real estate group
MLS#:50335523
Source:WIREX
612 43RD AVENUE,Menomonie, MI 49858
$234,900
- 3 Beds
- 2 Baths
- 1,568 sq. ft.
- Single family
- Active
Price summary
- Price:$234,900
- Price per sq. ft.:$149.81
About this home
Welcome home to this meticulously maintained 3-bedroom, 1.5-bath ranch situated on a spacious corner lot! Offering a perfect blend of comfort, functionality, and thoughtful updates, this home has been exceptionally well cared for inside and out. The main level is filled with an abundance of natural light and features a recently updated kitchen, a generously sized dining area, and a spacious living room perfect for everyday living and entertaining. All three main-floor bedrooms offer impressive space, with two featuring beautiful natural hardwood floors and oversized closets. One bedroom currently offers the convenience of first-floor laundry tucked neatly into the closet, with the option to easily relocate it back to the basement and reclaim the additional storage space. The beautifully renovated main bathroom is a standout feature, showcasing a stunning tiled walk-in shower and quality finishes. Downstairs, you?ll find a full, dry basement equipped with a professionally installed basement waterproofing system, offering incredible potential to finish into a spacious bonus room, recreation area, home gym, or additional living space. Additional highlights include vinyl siding, vinyl windows, forced-air heating, central air conditioning, radiant heat, and a large two-car attached garage. With its thoughtful updates, generous room sizes, and pride of ownership evident throughout, this well-maintained ranch is ready to welcome its next owner!...
Contact an agent
Home facts
- Year built:1988
- Listing ID #:50335523
- Added:1 day(s) ago
- Updated:November 11, 2026 at 05:54 PM
Rooms and interior
- Bedrooms:3
- Total bathrooms:2
- Full bathrooms:1
- Dining Description:On Main Level
- Kitchen Description:On Main Level
- Bedroom Description:Master Bedroom On Main Level
- Basement Description:Full
- Living area:1,568 sq. ft.
Heating and cooling
- Cooling:Central Air
- Heating:Electric
Structure and exterior
- Year built:1988
- Building area:1,568 sq. ft.
- Lot area:0.34 Acres
- Construction Materials:Vinyl
- Foundation Description:Block
- Levels:1 Story
Utilities
- Water:Municipal Water
- Sewer:Municipal Sewer
Finances and disclosures
- Price:$234,900
- Price per sq. ft.:$149.81
- Tax amount:$3,215
Parking
- Parking description:2 Car Garage, Garage - Attached, Tandem
- Garage spaces:2
New listings near 612 43RD AVENUE
- New
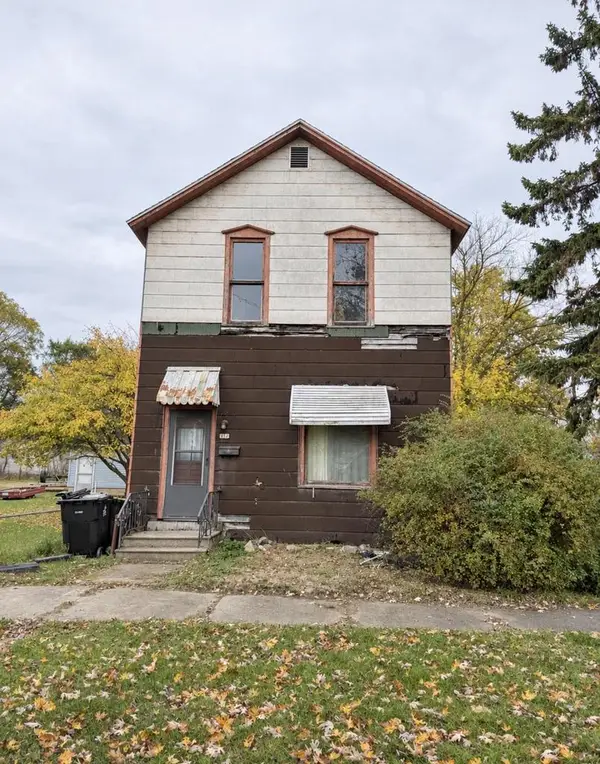 $38,900Active4 beds 1 baths1,330 sq. ft.
412 3RD STREET, Menominee, MI 49858
MLS# 50335487Listed by: WEICHERT, REALTORS-YOUR HOME TEAM - New
 $119,900Active3 beds 1 baths984 sq. ft.
1613 26TH AVENUE, Menominee, MI 49858
MLS# 50335543Listed by: ASSIST 2 SELL BUYERS & SELLERS REALTY, LLC - New
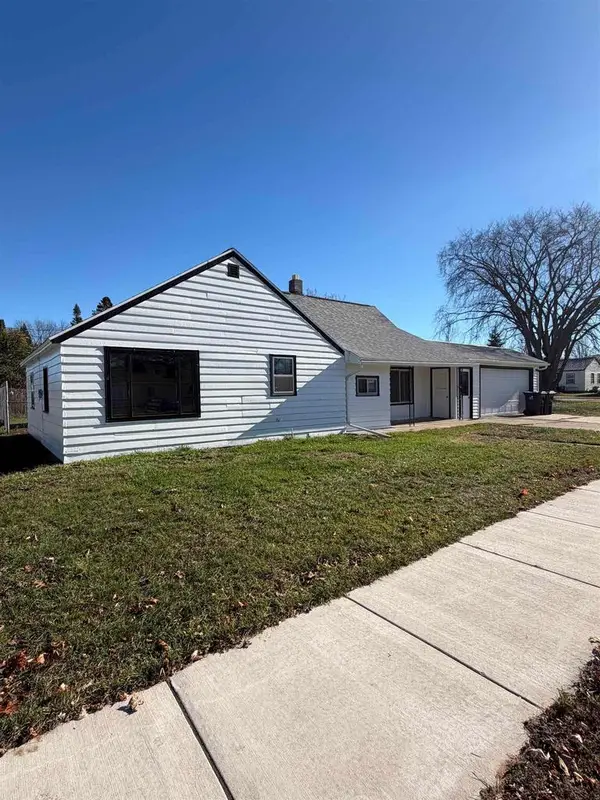 $99,900Active2 beds 1 baths1,010 sq. ft.
2420 15TH AVENUE, Menomonie, MI 49858
MLS# 50335594Listed by: WEICHERT, REALTORS-YOUR HOME TEAM - New
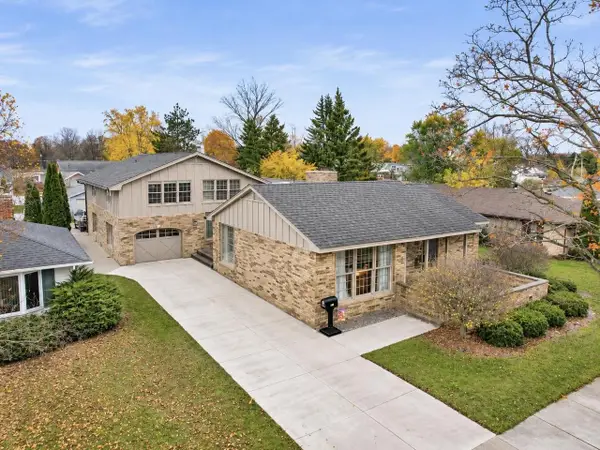 $339,900Active5 beds 4 baths4,081 sq. ft.
1805 18TH AVENUE, Menominee, MI 49858
MLS# 50335292Listed by: BROADWAY REAL ESTATE - New
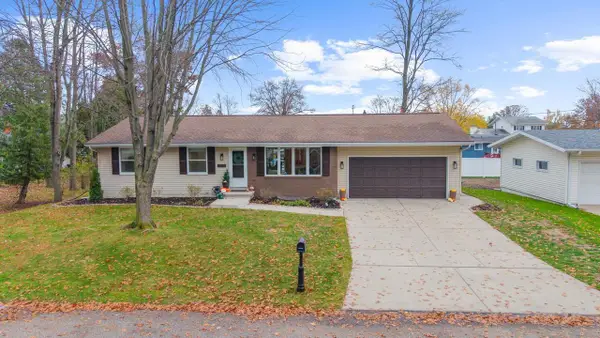 $335,000Active3 beds 2 baths2,120 sq. ft.
3112 18TH STREET, Menominee, MI 49858
MLS# 50335453Listed by: WEICHERT, REALTORS-YOUR HOME TEAM 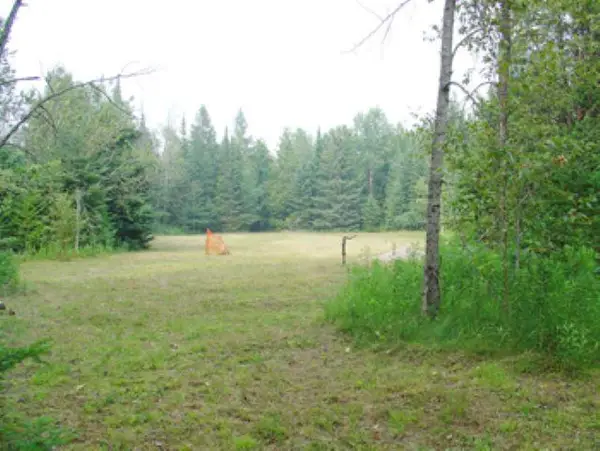 $269,900Pending80 Acres
W2648 COUNTY ROAD 338, Menominee, MI 49858
MLS# 50335416Listed by: BROADWAY REAL ESTATE- New
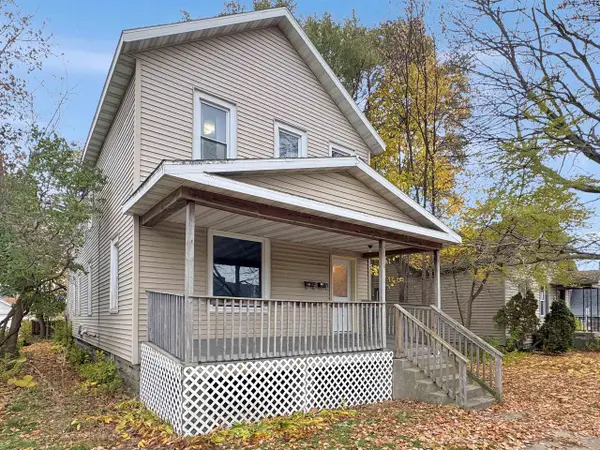 $189,900Active-- beds -- baths2,288 sq. ft.
913 15TH AVENUE, Menominee, MI 49858
MLS# 50335276Listed by: BERKSHIRE HATHAWAY HS NORTHERN REAL ESTATE GROUP - New
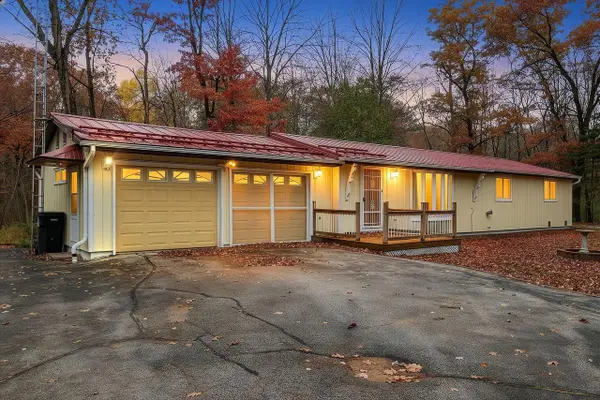 $319,000Active3 beds 4 baths1,536 sq. ft.
N1439 S-3 DRIVE, Menominee, MI 49858
MLS# 1986977Listed by: JD 1ST REAL ESTATE, INC. - New
 $649,900Active-- beds -- baths
N1121 RIVER DRIVE, Menominee, MI 49858
MLS# 50335157Listed by: BROADWAY REAL ESTATE


Protect your home and budget from life's surprises with an Assurant Home Warranty, backed by a partner that supports you through every step of homeownership. Explore Plans.
© 2026 Better Homes and Gardens Real Estate LLC. An Anywhere Real Estate company. All rights reserved. Better Homes and Gardens® Real Estate is a registered trademark owned by Meredith Operations Corporation, licensed to Better Homes and Gardens Real Estate LLC and used with permission. Better Homes and Gardens Real Estate LLC fully supports the principles of the Fair Housing Act and the Equal Opportunity Act. Listing information is deemed reliable but is not guaranteed accurate.
Each office is independently owned and operated.
Any services or products provided by third parties are not provided by, affiliated with or related to Better Homes and Gardens Real Estate LLC, or its affiliated companies.