
11259 Oakleigh Drive, Middleville, MI 49333
Local realty services provided by:Better Homes and Gardens Real Estate Connections
11259 Oakleigh Drive,Middleville, MI 49333
$989,900
- 3 Beds
- 2 Baths
- 1,976 sq. ft.
- Single family
- Active
Listed by: richard l schultz
Office: coldwell banker schmidt realtors
MLS#:26042321
Source:MI_MICHRIC
Price summary
- Price:$989,900
- Price per sq. ft.:$500.96
About this home
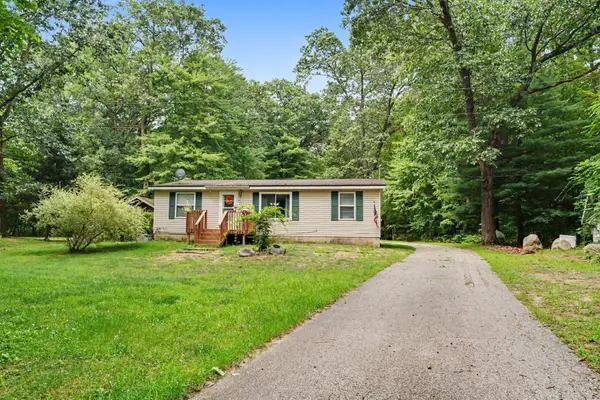
BEAUTIFULLY REMODELED GUN LAKE LAKEFRONT HOME! Rare opportunity to own a stunning, move-in-ready 3-bedroom, 2-bath home on popular all-sports Gun Lake. Enjoy approximately 62 +/- feet of sandy frontage with cement seawall and a beautiful covered lakeside porch. The gorgeous custom kitchen features walnut cabinetry, a large walnut island and towers, quartz countertops, and high-end finishes throughout. Additional features include a whole-house generator, central air, underground sprinkling, and a spacious rear lot with room for a pole barn, subject to township approval. Finished garage offers a second media room/home office with mini-split heating and cooling and can easily be converted back to a garage. Close to Gun Lake Casino, dining, and golf. Boat launch only minutes away. Nothing left to do but enjoy lake life!
Contact an agent
Home facts
- Year built:2003
- Subdivision & Development:Streeters Resort
- Listing ID #:26042321
- Added:1 day(s) ago
- Updated:August 13, 2026 at 11:55 PM
Rooms and interior
- Bedrooms:3
- Total bathrooms:2
- Full bathrooms:2
- Rooms Total:11
- Kitchen Description:Dishwasher, Microwave, Oven, Range, Refrigerator
- Basement:Yes
- Basement Description:Crawl Space
- Living area:1,976 sq. ft.
Heating and cooling
- Heating:Forced Air
- Central air:Yes
Structure and exterior
- Year built:2003
- Building area:1,976 sq. ft.
- Lot area:0.38 Acres
- Construction Materials:Vinyl Siding
Utilities
- Water:Well
Finances and disclosures
- Price:$989,900
- Price per sq. ft.:$500.96
- Tax amount:$10,663 (2025)
Features and amenities
- Laundry features:Washer
Parking
- Garage:Yes
- Garage spaces:2
New listings near 11259 Oakleigh Drive
- New
 $299,000Active3 beds 3 baths1,120 sq. ft.
1225 S Briggs Road S, Middleville, MI 49333
MLS# 26042617Listed by: EXP REALTY - New
 $359,900Active3 beds 3 baths1,812 sq. ft.
402 Oak Hill Court, Middleville, MI 49333
MLS# 26042287Listed by: GREENRIDGE REALTY (SUMMIT) - New
 $349,900Active3 beds 2 baths2,060 sq. ft.
970 View Pointe Drive, Middleville, MI 49333
MLS# 26042221Listed by: FIVE STAR REAL ESTATE - New
 $45,000Active3 beds 2 baths1,216 sq. ft.
448 Cider Mill Drive #019, Middleville, MI 49333
MLS# 26042066Listed by: GREENRIDGE REALTY (EGR) - New
 $425,000Active3 beds 1 baths1,684 sq. ft.
9031 Adams Road, Middleville, MI 49333
MLS# 26041988Listed by: BEST HOMES OF MICHIGAN ALLEGAN - New
 $925,000Active4 beds 3 baths2,591 sq. ft.
10621 Sun-da-go Drive, Middleville, MI 49333
MLS# 26041869Listed by: UNITED REALTY SERVICES LLC - New
 $49,900Active0.33 Acres
802 E Main Street, Middleville, MI 49333
MLS# 26041160Listed by: FIVE STAR REAL ESTATE LLC MAIN GRAND RAPI - Open Sun, 1 to 2:30pmNew
 $686,900Active4 beds 4 baths3,024 sq. ft.
6244 Black Creek Drive, Middleville, MI 49333
MLS# 26041152Listed by: GREENRIDGE REALTY (CALEDONIA) - New
 $44,900Active0.33 Acres
802 E Main Street, Middleville, MI 49333
MLS# 26041158Listed by: FIVE STAR REAL ESTATE LLC MAIN GRAND RAPI


Protect your home and budget from life's surprises with an Assurant Home Warranty, backed by a partner that supports you through every step of homeownership. Explore Plans.
© 2026 Better Homes and Gardens Real Estate LLC. An Anywhere Real Estate company. All rights reserved. Better Homes and Gardens® Real Estate is a registered trademark owned by Meredith Operations Corporation, licensed to Better Homes and Gardens Real Estate LLC and used with permission. Better Homes and Gardens Real Estate LLC fully supports the principles of the Fair Housing Act and the Equal Opportunity Act. Listing information is deemed reliable but is not guaranteed accurate.
Each office is independently owned and operated.
Any services or products provided by third parties are not provided by, affiliated with or related to Better Homes and Gardens Real Estate LLC, or its affiliated companies.