
2714 Roberts Street, Muskegon, MI 49444
Local realty services provided by:Better Homes and Gardens Real Estate Connections
Listed by: tammy sue halterman
Office: five star real estate
MLS#:26035464
Source:MI_MICHRIC
Price summary
- Price:$139,900
- Price per sq. ft.:$192.97
About this home
Charming 2-bedroom home in Norton Shores! This home offers a full basement and 2 stall garage! Spacious kitchen with tile backsplash opens to an eating area. Living room offers lots of natural light. Updated bathroom with granite vanity top and linen cabinet for extra storage. This home offers maintenance free vinyl siding. The large fenced in back yard is a perfect place to enjoy summer bonfires! The home also offers a main floor laundry, central air and an Invisible brand dog fence. This move in ready home is just minutes from US31 and I-96 access. Buyer to verify all information.
Contact an agent
Home facts
- Year built:1940
- Listing ID #:26035464
- Added:1 day(s) ago
- Updated:July 11, 2026 at 09:54 PM
Rooms and interior
- Bedrooms:2
- Total bathrooms:1
- Full bathrooms:1
- Rooms Total:6
- Kitchen Description:Microwave, Range, Refrigerator
- Basement:Yes
- Living area:725 sq. ft.
Heating and cooling
- Heating:Forced Air
- Central air:Yes
Structure and exterior
- Year built:1940
- Building area:725 sq. ft.
- Lot area:0.23 Acres
- Construction Materials:Vinyl Siding
Utilities
- Water:Public
Finances and disclosures
- Price:$139,900
- Price per sq. ft.:$192.97
- Tax amount:$1,611 (2025)
Features and amenities
- Laundry features:Washer
Parking
- Garage:Yes
- Garage spaces:2
New listings near 2714 Roberts Street
- New
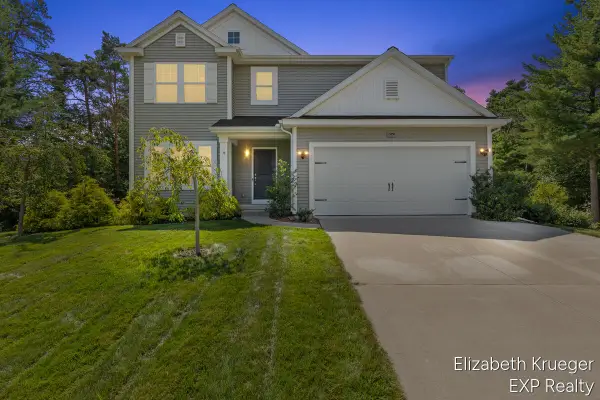 $489,900Active4 beds 3 baths2,368 sq. ft.
5951 S Sheridan Drive, Muskegon, MI 49444
MLS# 26035473Listed by: EXP REALTY LLC - New
 $155,000Active3 beds 3 baths1,624 sq. ft.
2429 Maffett Street, Muskegon, MI 49444
MLS# 26035233Listed by: REALTORS 2 GO LLC - New
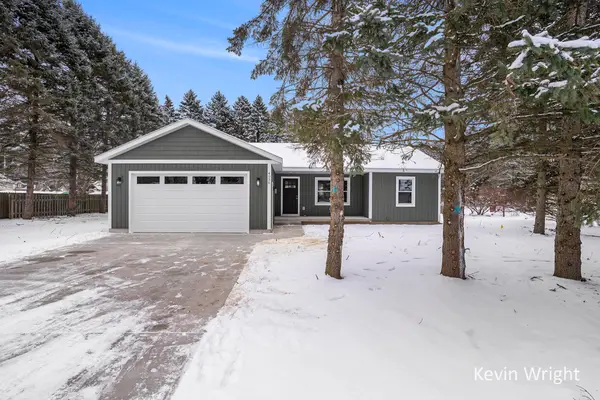 $249,900Active3 beds 2 baths1,177 sq. ft.
877 Amity Avenue, Muskegon, MI 49442
MLS# 26035326Listed by: GREENRIDGE - NEXES - New
 $499,900Active7 beds 3 baths3,280 sq. ft.
1160 Scenic Drive, Muskegon, MI 49445
MLS# 26035331Listed by: UNITED REALTY SERVICES LLC 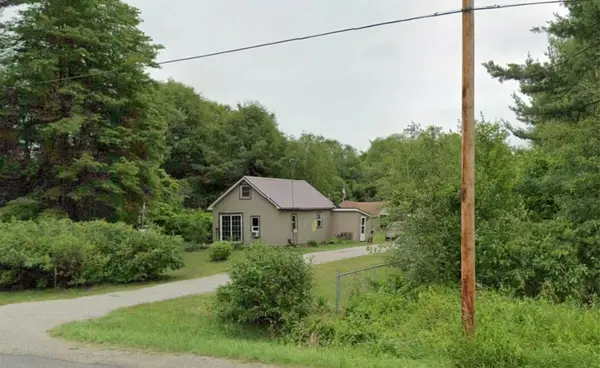 $134,800Pending1 beds 1 baths760 sq. ft.
1768 S Mill Iron Road, Muskegon, MI 49442
MLS# 26035312Listed by: RE/MAX WEST- New
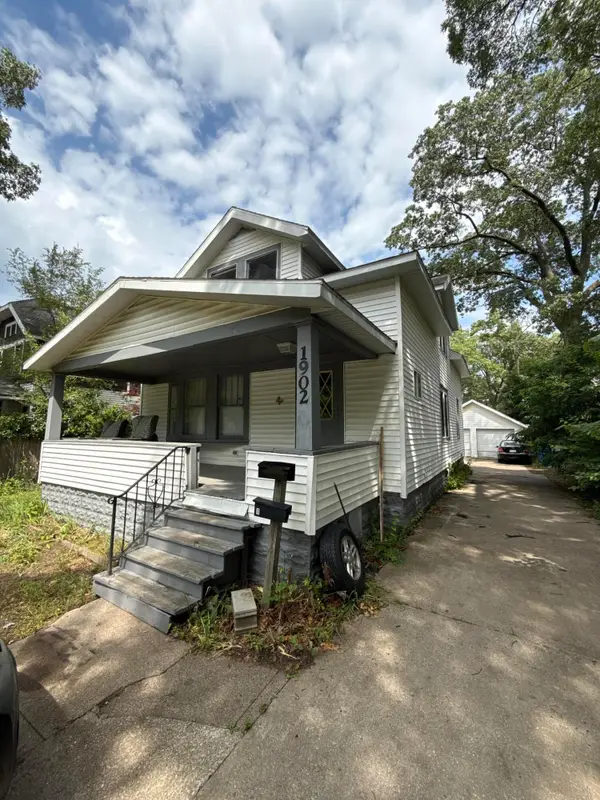 $185,000Active-- beds 2 baths
1902 Jefferson Street, Muskegon, MI 49441
MLS# 26035314Listed by: APEX REALTY GROUP - New
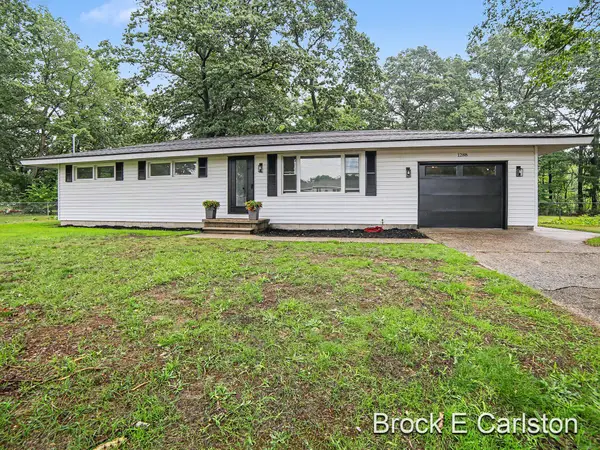 $299,900Active3 beds 2 baths1,296 sq. ft.
1288 Aspacia Street, Muskegon, MI 49445
MLS# 26035282Listed by: GREENRIDGE - NEXES - New
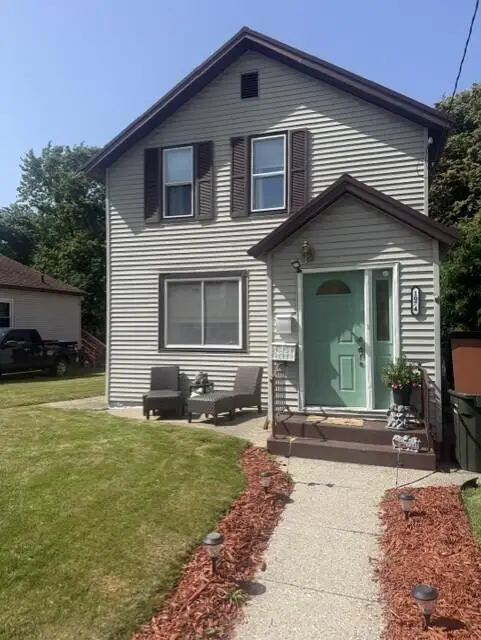 $299,900Active-- beds 2 baths
1074 W Grand Avenue, Muskegon, MI 49441
MLS# 26035294Listed by: GREENRIDGE REALTY MUSKEGON - New
 $199,900Active2 beds 1 baths932 sq. ft.
701 Fowler Street, Muskegon, MI 49445
MLS# 26035197Listed by: GREENRIDGE REALTY


Protect your home and budget from life's surprises with an Assurant Home Warranty, backed by a partner that supports you through every step of homeownership. Explore Plans.
© 2026 Better Homes and Gardens Real Estate LLC. An Anywhere Real Estate company. All rights reserved. Better Homes and Gardens® Real Estate is a registered trademark owned by Meredith Operations Corporation, licensed to Better Homes and Gardens Real Estate LLC and used with permission. Better Homes and Gardens Real Estate LLC fully supports the principles of the Fair Housing Act and the Equal Opportunity Act. Listing information is deemed reliable but is not guaranteed accurate.
Each office is independently owned and operated.
Any services or products provided by third parties are not provided by, affiliated with or related to Better Homes and Gardens Real Estate LLC, or its affiliated companies.