
370 Chopin Drive, Muskegon, MI 49442
Local realty services provided by:Better Homes and Gardens Real Estate Connections
Listed by: keri wade
Office: five star real estate whitehall
MLS#:26040120
Source:MI_MICHRIC
Price summary
- Price:$419,900
- Price per sq. ft.:$298.44
About this home
Why wait to build when you can move right into this stunning 2025 custom-built tri-level? Thoughtfully designed with today's lifestyle in mind, this home showcases soaring vaulted ceilings, an open-concept floor plan, quartz countertops, stainless steel appliances, luxury vinyl flooring, designer finishes, and abundant natural light throughout. The spacious primary suite, two additional bedrooms, 2½ baths, and second-floor laundry offer both style and convenience. Enjoy peaceful mornings or summer evenings on the expansive deck overlooking the fully fenced backyard, where mature trees provide privacy rarely found in newer developments. The daylight basement has already been professionally framed and plumbed for a fourth bedroom, third full bath, and spacious family room, making it easy to add over 1,000 square feet of finished living space while building instant equity. Located in a sought-after neighborhood of newer homes, this property combines modern construction with exceptional future potential. Located on a dead-end street, a large 1/2 acre lot, very deep garage with tall ceilings and extra storage, this home has everything you have been looking for and more! Set up your own private showing today....
Contact an agent
Home facts
- Year built:2024
- Listing ID #:26040120
- Added:56 day(s) ago
- Updated:September 28, 2026 at 04:02 PM
Rooms and interior
- Bedrooms:3
- Total bathrooms:3
- Full bathrooms:2
- Half bathrooms:1
- Rooms Total:8
- Kitchen Description:Dishwasher, Disposal, Microwave, Oven, Range, Refrigerator
- Basement:Yes
- Basement Description:Daylight
- Living area:1,407 sq. ft.
Heating and cooling
- Heating:Forced Air
- Central air:Yes
Structure and exterior
- Year built:2024
- Building area:1,407 sq. ft.
- Lot area:0.51 Acres
- Lot Features:Cul-De-Sac, Wooded
- Construction Materials:Concrete, Vinyl Siding
Utilities
- Water:Well
Finances and disclosures
- Price:$419,900
- Price per sq. ft.:$298.44
- Tax amount:$2,614 (2025)
Parking
- Garage:Yes
- Garage spaces:2
New listings near 370 Chopin Drive
- New
 $125,000Active3 beds 1 baths1,238 sq. ft.
767 W Southern Avenue, Muskegon, MI 49441
MLS# 26051483Listed by: TALL TREE REALTY AND PROPERTY MANAGEMENT LLC - New
 $149,900Active2 beds 1 baths725 sq. ft.
1083 Amity Avenue, Muskegon, MI 49442
MLS# 26051439Listed by: ASCENT REAL ESTATE GROUP - New
 $262,000Active3 beds 1 baths1,137 sq. ft.
1765 Creston Street, Muskegon, MI 49445
MLS# 26051377Listed by: FIVE STAR REAL ESTATE - New
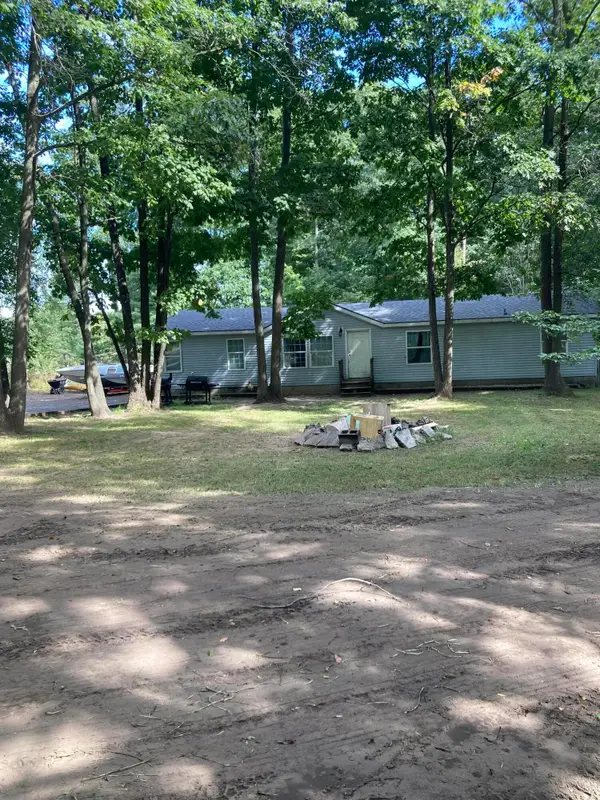 $260,000Active4 beds 2 baths1,620 sq. ft.
1890 Paul Street, Muskegon, MI 49445
MLS# 26051339Listed by: STARK REAL ESTATE - New
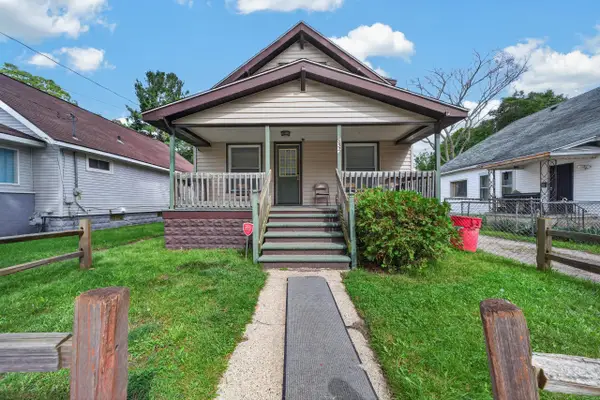 $194,900Active-- beds -- baths
632 Allen Avenue, Muskegon, MI 49442
MLS# 26051328Listed by: WESTSHORE REALTY GROUP - New
 $199,000Active2 beds 1 baths930 sq. ft.
1681 Langeland Avenue, Muskegon, MI 49442
MLS# 26051245Listed by: SUBURBAN REALTY GROUP LLC - New
 $494,900Active4 beds 3 baths2,569 sq. ft.
5071 Shady Creek Drive, Muskegon, MI 49441
MLS# 26051313Listed by: FIVE STAR REAL ESTATE - N MUSK 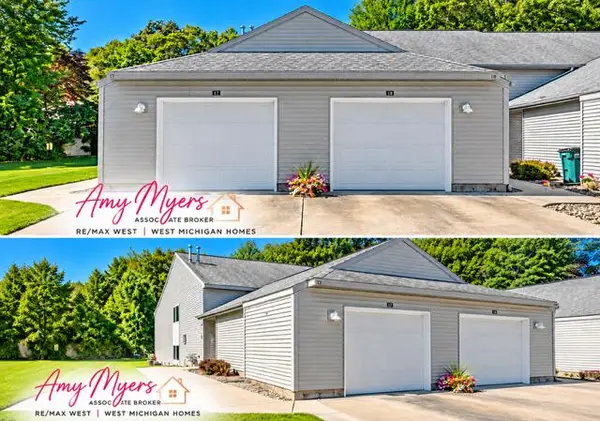 $237,000Pending2 beds 2 baths1,153 sq. ft.
1295 N Whitehall Road #Unit 17, Muskegon, MI 49445
MLS# 26051183Listed by: RE/MAX WEST- New
 $299,900Active3 beds 2 baths1,248 sq. ft.
1605 Hansen Street, Muskegon, MI 49445
MLS# 26051218Listed by: FIVE STAR REAL ESTATE - N MUSK - New
 $334,900Active3 beds 3 baths1,740 sq. ft.
4699 Susan Street, Muskegon, MI 49441
MLS# 26051223Listed by: COLDWELL BANKER WOODLAND SCHMIDT GRAND HAVEN


Protect your home and budget from life's surprises with an Assurant Home Warranty, backed by a partner that supports you through every step of homeownership. Explore Plans.
© 2026 Better Homes and Gardens Real Estate LLC. An Anywhere Real Estate company. All rights reserved. Better Homes and Gardens® Real Estate is a registered trademark owned by Meredith Operations Corporation, licensed to Better Homes and Gardens Real Estate LLC and used with permission. Better Homes and Gardens Real Estate LLC fully supports the principles of the Fair Housing Act and the Equal Opportunity Act. Listing information is deemed reliable but is not guaranteed accurate.
Each office is independently owned and operated.
Any services or products provided by third parties are not provided by, affiliated with or related to Better Homes and Gardens Real Estate LLC, or its affiliated companies.