
846 Stevens Street, Muskegon, MI 49442
Local realty services provided by:Better Homes and Gardens Real Estate Connections
Listed by: nate vanwyck
Office: westshore realty group
MLS#:26041652
Source:MI_MICHRIC
Price summary
- Price:$159,900
- Price per sq. ft.:$170.83
About this home
Welcome home to 846 Stevens St! This well-maintained 2-bedroom, 1-bathroom ranch offers the perfect blend of comfort and convenience. Spanning 936 sq. ft. of efficient living space, this home features a bright and airy layout that makes the most of every square inch. The classic construction provides a solid foundation, while the attached one-stall garage offers protection from the elements and extra storage. Situated on a generous 0.27-acre lot, you'll have plenty of room for gardening, outdoor entertaining, or creating your own backyard oasis. Whether you're looking to downsize or start your homeownership journey, this property is a must-see. Conveniently located near local amenities and just a short drive from the beautiful Muskegon shoreline. Schedule your showing today!
Contact an agent
Home facts
- Year built:1954
- Listing ID #:26041652
- Added:47 day(s) ago
- Updated:September 27, 2026 at 08:26 AM
Rooms and interior
- Bedrooms:2
- Total bathrooms:1
- Full bathrooms:1
- Rooms Total:2
- Kitchen Description:Range, Refrigerator
- Basement:Yes
- Basement Description:Daylight
- Living area:936 sq. ft.
Heating and cooling
- Heating:Baseboard, Forced Air, Hot Water, Radiant
Structure and exterior
- Year built:1954
- Building area:936 sq. ft.
- Lot area:0.27 Acres
- Construction Materials:Vinyl Siding
Utilities
- Water:Public
Finances and disclosures
- Price:$159,900
- Price per sq. ft.:$170.83
- Tax amount:$1,399 (2025)
Features and amenities
- Laundry features:Washer
Parking
- Garage:Yes
- Garage spaces:1
New listings near 846 Stevens Street
- New
 $149,900Active2 beds 1 baths725 sq. ft.
1083 Amity Avenue, Muskegon, MI 49442
MLS# 26051439Listed by: ASCENT REAL ESTATE GROUP - New
 $262,000Active3 beds 1 baths1,137 sq. ft.
1765 Creston Street, Muskegon, MI 49445
MLS# 26051377Listed by: FIVE STAR REAL ESTATE - New
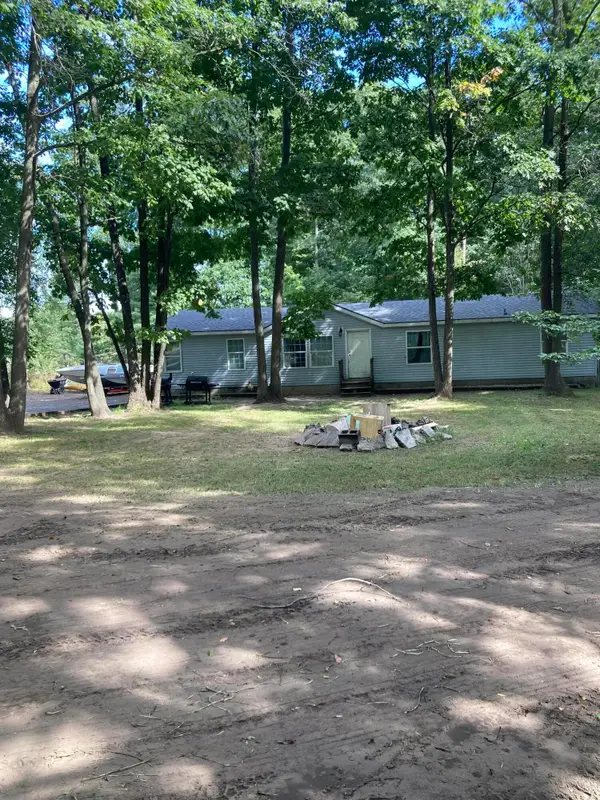 $260,000Active4 beds 2 baths1,620 sq. ft.
1890 Paul Street, Muskegon, MI 49445
MLS# 26051339Listed by: STARK REAL ESTATE - New
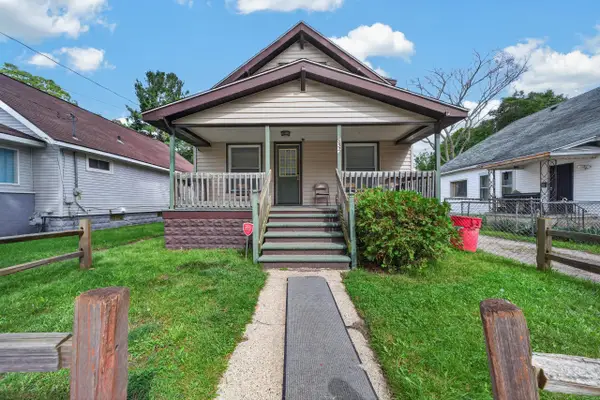 $194,900Active-- beds -- baths
632 Allen Avenue, Muskegon, MI 49442
MLS# 26051328Listed by: WESTSHORE REALTY GROUP - New
 $199,000Active2 beds 1 baths930 sq. ft.
1681 Langeland Avenue, Muskegon, MI 49442
MLS# 26051245Listed by: SUBURBAN REALTY GROUP LLC - New
 $494,900Active4 beds 3 baths2,569 sq. ft.
5071 Shady Creek Drive, Muskegon, MI 49441
MLS# 26051313Listed by: FIVE STAR REAL ESTATE - N MUSK 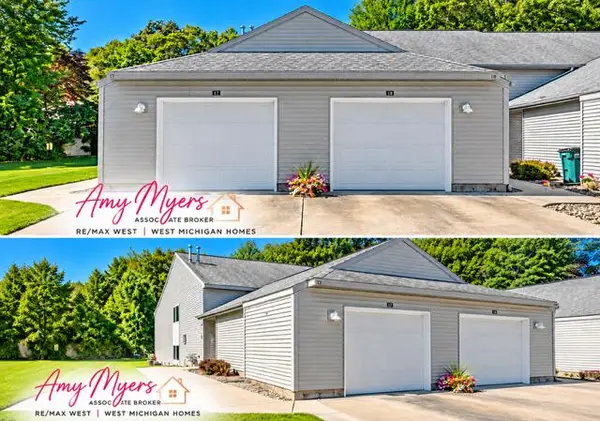 $237,000Pending2 beds 2 baths1,153 sq. ft.
1295 N Whitehall Road #Unit 17, Muskegon, MI 49445
MLS# 26051183Listed by: RE/MAX WEST- New
 $299,900Active3 beds 2 baths1,248 sq. ft.
1605 Hansen Street, Muskegon, MI 49445
MLS# 26051218Listed by: FIVE STAR REAL ESTATE - N MUSK - Open Sun, 2 to 3:30pmNew
 $334,900Active3 beds 3 baths1,740 sq. ft.
4699 Susan Street, Muskegon, MI 49441
MLS# 26051223Listed by: COLDWELL BANKER WOODLAND SCHMIDT GRAND HAVEN - New
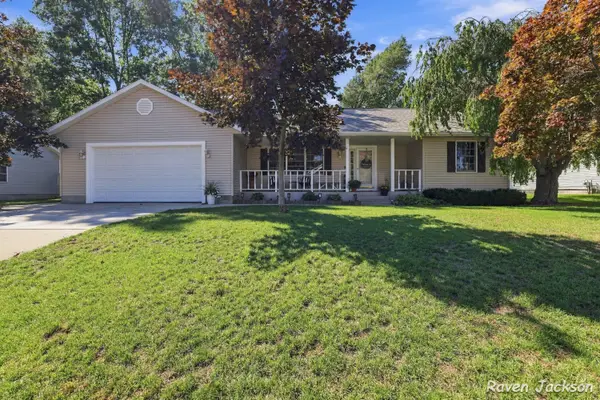 $364,900Active3 beds 3 baths2,589 sq. ft.
2487 Greenwood Street, Muskegon, MI 49441
MLS# 26051175Listed by: FIVE STAR REAL ESTATE (MUSKEGON)


Protect your home and budget from life's surprises with an Assurant Home Warranty, backed by a partner that supports you through every step of homeownership. Explore Plans.
© 2026 Better Homes and Gardens Real Estate LLC. An Anywhere Real Estate company. All rights reserved. Better Homes and Gardens® Real Estate is a registered trademark owned by Meredith Operations Corporation, licensed to Better Homes and Gardens Real Estate LLC and used with permission. Better Homes and Gardens Real Estate LLC fully supports the principles of the Fair Housing Act and the Equal Opportunity Act. Listing information is deemed reliable but is not guaranteed accurate.
Each office is independently owned and operated.
Any services or products provided by third parties are not provided by, affiliated with or related to Better Homes and Gardens Real Estate LLC, or its affiliated companies.