
7116 Crown Pointe Circle, Portage, MI 49024
Local realty services provided by:Better Homes and Gardens Real Estate Connections
7116 Crown Pointe Circle,Portage, MI 49024
$419,900
- 4 Beds
- 3 Baths
- 2,940 sq. ft.
- Single family
- Active
Upcoming open houses
- Sun, May 3112:00 pm - 02:00 pm
Listed by: julie a harlan
Office: jaqua, realtors
MLS#:26024733
Source:MI_MICHRIC
Price summary
- Price:$419,900
- Price per sq. ft.:$178.53
About this home
This amazing home is available for the first time in over 20 years and the location is prime! 4 bedrooms including Primary Suite, 2.5 Bathrooms, main floor laundry, updated everything and large back yard. Eat-in Kitchen with pantry and family room with gas fireplace. HUGE deck with pergola, in large private fenced yard. Large bedrooms, formal dining room/office space. Daylight windows installed in the basement, makes another great living/working space. See full list of improvements attached. This home is close to highways, schools, shopping and restaurants, everything Portage has to offer!
Contact an agent
Home facts
- Year built:1991
- Listing ID #:26024733
- Added:1 day(s) ago
- Updated:May 26, 2026 at 08:56 PM
Rooms and interior
- Bedrooms:4
- Total bathrooms:3
- Full bathrooms:2
- Half bathrooms:1
- Rooms Total:9
- Kitchen Description:Dishwasher, Disposal, Range, Refrigerator
- Basement:Yes
- Basement Description:Daylight
- Living area:2,940 sq. ft.
Heating and cooling
- Heating:Forced Air
- Central air:Yes
Structure and exterior
- Year built:1991
- Building area:2,940 sq. ft.
- Lot area:0.36 Acres
- Lot Features:Cul-De-Sac
- Construction Materials:Vinyl Siding
Utilities
- Water:Public
Finances and disclosures
- Price:$419,900
- Price per sq. ft.:$178.53
- Tax amount:$5,876 (2025)
Features and amenities
- Laundry features:Washer
Parking
- Garage:Yes
- Garage spaces:2
New listings near 7116 Crown Pointe Circle
- New
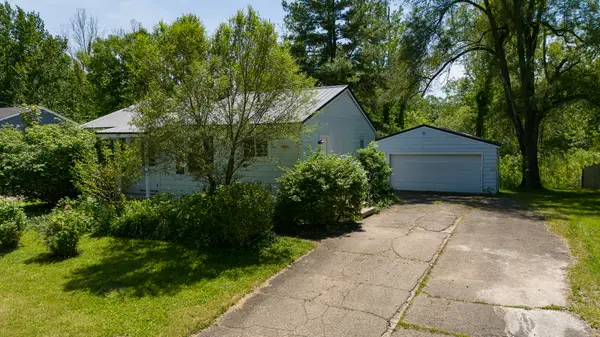 $174,900Active3 beds 1 baths952 sq. ft.
4716 Lexington Avenue, Portage, MI 49002
MLS# 26024868Listed by: MARTELL REALTY INC. - New
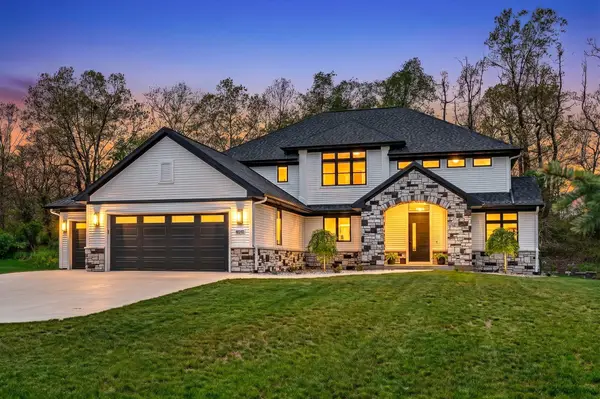 $1,399,125Active6 beds 6 baths4,960 sq. ft.
4010 Hollow Wood Drive, Portage, MI 49024
MLS# 26024674Listed by: CHUCK JAQUA, REALTOR - New
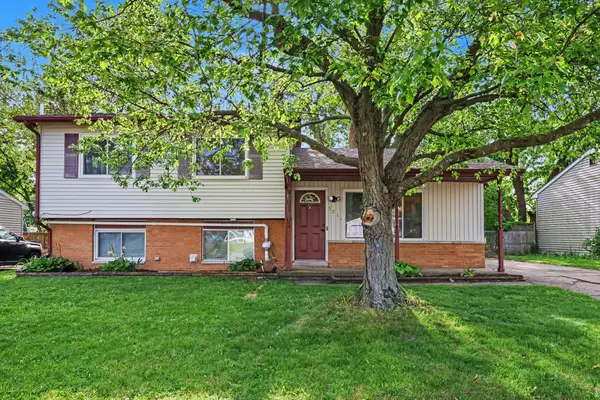 $240,000Active3 beds 2 baths1,400 sq. ft.
5811 Cranston Street, Portage, MI 49002
MLS# 26024286Listed by: BERKSHIRE HATHAWAY HOMESERVICES MI - New
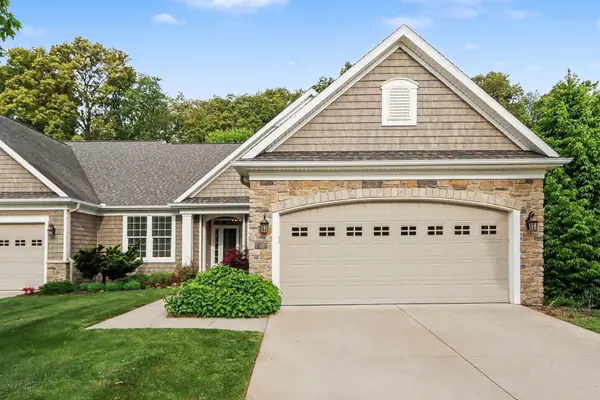 $650,000Active3 beds 4 baths3,524 sq. ft.
8888 Oakland Hills Circle, Portage, MI 49024
MLS# 26024555Listed by: STRONG PROPERTIES - PORTAGE - New
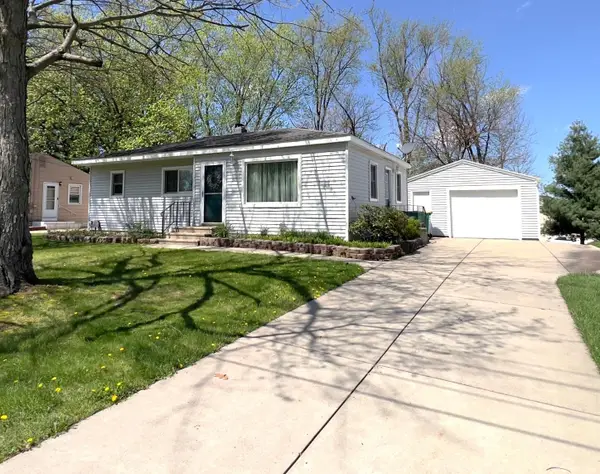 $229,000Active2 beds 1 baths1,208 sq. ft.
321 Cameo Avenue, Portage, MI 49002
MLS# 26024389Listed by: RE/MAX ELITE GROUP - New
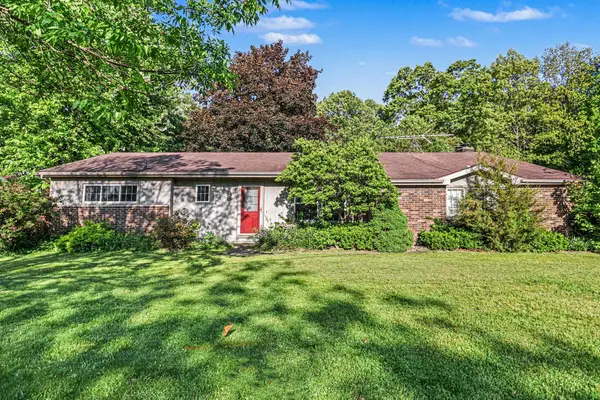 $285,000Active3 beds 2 baths2,431 sq. ft.
10330 Lloy Street, Portage, MI 49024
MLS# 26024348Listed by: FIVE STAR REAL ESTATE 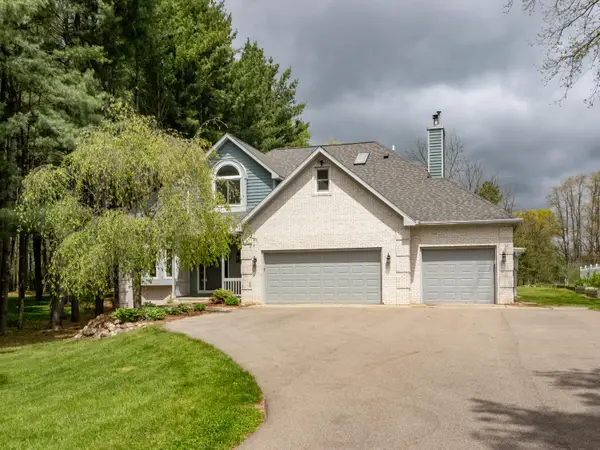 $489,900Pending5 beds 4 baths3,012 sq. ft.
4118 Vanderbilt Avenue, Portage, MI 49024
MLS# 26022713Listed by: FIVE STAR REAL ESTATE $304,900Pending2 beds 2 baths1,286 sq. ft.
9616 Anna Maria Court, Portage, MI 49002
MLS# 26024082Listed by: FIVE STAR REAL ESTATE- New
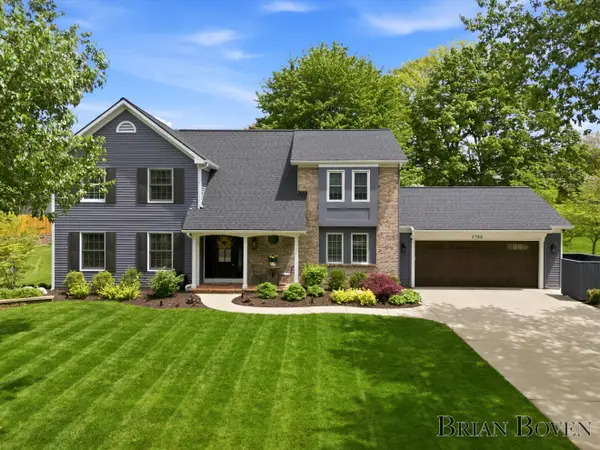 $625,000Active4 beds 4 baths3,567 sq. ft.
3786 Fleetwood Drive, Portage, MI 49024
MLS# 26024090Listed by: FIVE STAR REAL ESTATE (COURTLAND)


Protect your home and budget from life's surprises with an Assurant Home Warranty, backed by a partner that supports you through every step of homeownership. Explore Plans.
© 2026 Better Homes and Gardens Real Estate LLC. An Anywhere Real Estate company. All rights reserved. Better Homes and Gardens® Real Estate is a registered trademark owned by Meredith Operations Corporation, licensed to Better Homes and Gardens Real Estate LLC and used with permission. Better Homes and Gardens Real Estate LLC fully supports the principles of the Fair Housing Act and the Equal Opportunity Act. Listing information is deemed reliable but is not guaranteed accurate.
Each office is independently owned and operated.
Any services or products provided by third parties are not provided by, affiliated with or related to Better Homes and Gardens Real Estate LLC, or its affiliated companies.