
905 Medford Court, Rochester Hills, MI 48307
Local realty services provided by:Better Homes and Gardens Real Estate Connections
905 Medford Court,Rochester Hills, MI 48307
$150,000
- 2 Beds
- 2 Baths
- 1,250 sq. ft.
- Condominium
- Active
Listed by: cara mossington
Office: keller williams paint creek
MLS#:26052076
Source:MI_MICHRIC
Price summary
- Price:$150,000
- Price per sq. ft.:$150
- Monthly HOA dues:$611
About this home
This Home Could Be Yours This Fall! Bye-Bye, Property Taxes! Beautifully remodeled, this Rochester Hills co-op townhouse is entirely move-in ready. Located just 5 minutes from downtown Rochester, enjoy the famous holiday light show, the local farmers market, and more! The main level features an updated kitchen and a first-floor half bath. Upstairs, the primary bedroom offers generous space with excellent closet storage, while the finished basement room easily flexes as an office, craft room, or workout space. Outside, enjoy a private, fenced yard with a brick paver patio. The monthly association fee delivers outstanding value by covering: • Property taxes, water, sewer, and trash service • Lawn care, snow removal, and exterior maintenance • Major interior components (furnace, central air, water heater, windows, refrigerator, and range) Residents also enjoy community amenities, including a clubhouse and a swimming pool. Note: Owner-occupancy is required. Cash purchase only.
Contact an agent
Home facts
- Year built:1977
- Subdivision & Development:Avon Hills
- Listing ID #:26052076
- Added:7 day(s) ago
- Updated:October 08, 2026 at 04:05 PM
Rooms and interior
- Bedrooms:2
- Total bathrooms:2
- Full bathrooms:1
- Half bathrooms:1
- Rooms Total:8
- Kitchen Description:Dishwasher, Disposal, Microwave, Range, Refrigerator
- Basement:Yes
- Living area:1,250 sq. ft.
Heating and cooling
- Heating:Forced Air
- Central air:Yes
Structure and exterior
- Year built:1977
- Building area:1,250 sq. ft.
- Construction Materials:Vinyl Siding
Utilities
- Water:Public
Finances and disclosures
- Price:$150,000
- Price per sq. ft.:$150
Features and amenities
- Laundry features:Washer
New listings near 905 Medford Court
- New
 $650,000Active5 beds 4 baths4,068 sq. ft.
1150 N Livernois Road, Rochester Hills, MI 48306
MLS# 26051682Listed by: KELLER WILLIAMS PAINT CREEK 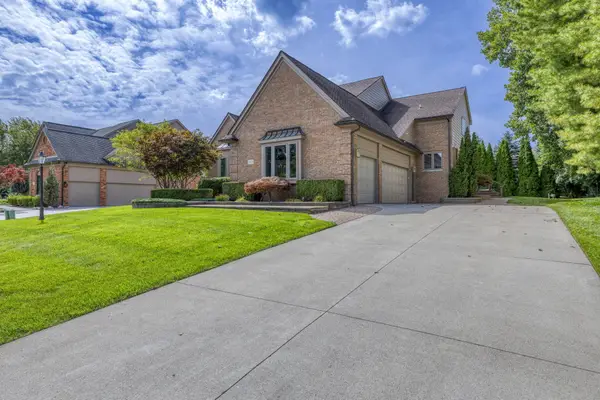 $620,000Pending3 beds 4 baths3,753 sq. ft.
3972 Greenwood Street, Rochester Hills, MI 48309
MLS# 26048571Listed by: MILLENNIUM III REALTY, INC. $595,000Active3 beds 3 baths2,930 sq. ft.
692 Peppermint Drive, Rochester Hills, MI 48307
MLS# 26043910Listed by: REDFIN CORPORATION $269,900Active4 beds 2 baths1,116 sq. ft.
2901 Hartline Drive, Rochester Hills, MI 48309
MLS# 26040062Listed by: REMERICA UNITED REALTY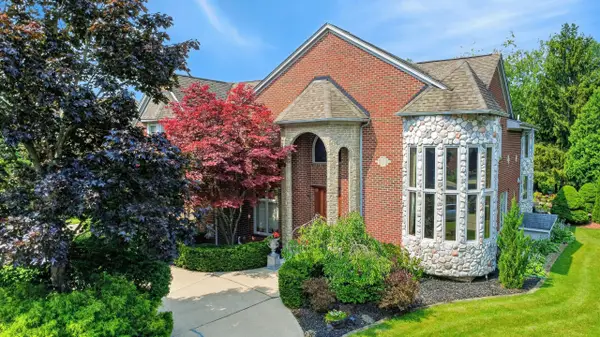 $1,195,000Active6 beds 7 baths8,100 sq. ft.
833 Lakewood Drive, Rochester Hills, MI 48309
MLS# 26036870Listed by: LIST TO SELL REALTY LLC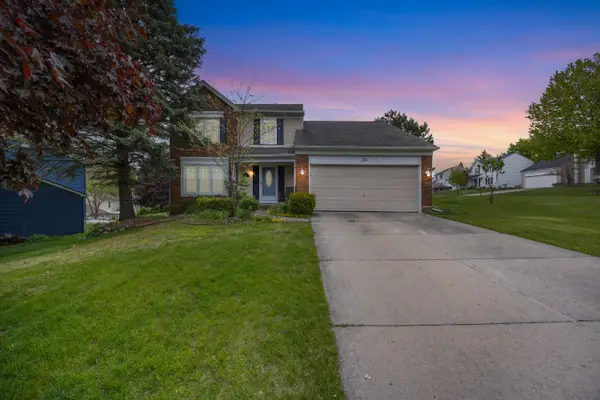 $425,000Active3 beds 3 baths1,935 sq. ft.
210 Whitney Drive, Rochester Hills, MI 48307
MLS# 26023843Listed by: THE CHARLES REINHART COMPANY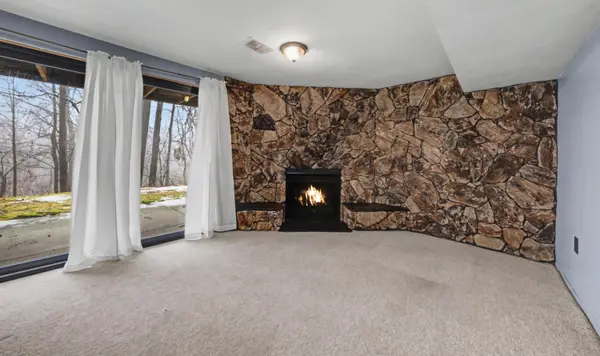 $264,000Active2 beds 3 baths1,528 sq. ft.
1564 Charter Oak Drive, Rochester Hills, MI 48309
MLS# 26006313Listed by: KELLER WILLIAMS PAINT CREEK $899,500Active5 beds 3 baths3,068 sq. ft.
3110 Raffler Drive, Rochester, MI 48307
MLS# 26001381Listed by: CENTRALE REALTY $395,000Active0 Acres
Baron, Lakeside, CA 92040
MLS# PTP2600096Listed by: BLUESAGE PROPERTIES, INC


Protect your home and budget from life's surprises with an Assurant Home Warranty, backed by a partner that supports you through every step of homeownership. Explore Plans.
© 2026 Better Homes and Gardens Real Estate LLC. An Anywhere Real Estate company. All rights reserved. Better Homes and Gardens® Real Estate is a registered trademark owned by Meredith Operations Corporation, licensed to Better Homes and Gardens Real Estate LLC and used with permission. Better Homes and Gardens Real Estate LLC fully supports the principles of the Fair Housing Act and the Equal Opportunity Act. Listing information is deemed reliable but is not guaranteed accurate.
Each office is independently owned and operated.
Any services or products provided by third parties are not provided by, affiliated with or related to Better Homes and Gardens Real Estate LLC, or its affiliated companies.