
833 Lakewood Drive, Rochester Hills, MI 48309
Local realty services provided by:Better Homes and Gardens Real Estate Connections
833 Lakewood Drive,Rochester Hills, MI 48309
$1,100,000
- 6 Beds
- 7 Baths
- 8,100 sq. ft.
- Single family
- Active
Listed by: lee lieberman, debra buxbaum
Office: list to sell realty llc.
MLS#:26036870
Source:MI_MICHRIC
Price summary
- Price:$1,100,000
- Price per sq. ft.:$179.21
- Monthly HOA dues:$33.67
About this home
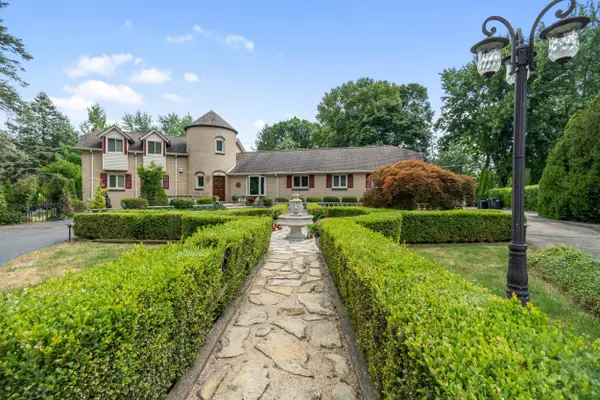
6-BR 5.2 Bath Rochester Hills Estate 8,000+ SF Dead-End Street. Stunning, beautifully maintained property offering the perfect balance of grand entertaining spaces and cozy everyday comfort. Features a bright, open layout with a premium stainless steel eat-in kitchen, breakfast nook, and a dramatic great room with soaring ceilings, hardwood floors, and a gas fireplace. The main floor also boasts a a sunlit living room, and a formal dining room with a wet bar. Right off the kitchen sits a magnificent indoor swimming pool with custom stained-glass details. Upstairs features a primary sanctuary with a massive walk-in closet and spa like jetted tub bath. An additional bedroom features a private en-suite while a completely separate upper wing-complete with 2 bedrooms, a game room, a kitchenette, and a half bath. The massive finished basement offers a large family room Meticulously manicured grounds with a peaceful koi pond, a built-in fire pit, and lush landscaping. 3 car heated garage.
Contact an agent
Home facts
- Year built:1996
- Subdivision & Development:Falcon Estates No 1
- Listing ID #:26036870
- Added:94 day(s) ago
- Updated:October 22, 2026 at 04:01 PM
Rooms and interior
- Bedrooms:6
- Total bathrooms:7
- Full bathrooms:5
- Half bathrooms:2
- Rooms Total:20
- Kitchen Description:Dishwasher, Freezer, Microwave, Oven, Range, Refrigerator, Wet Bar
- Basement:Yes
- Living area:8,100 sq. ft.
Heating and cooling
- Heating:Forced Air
- Central air:Yes
Structure and exterior
- Year built:1996
- Building area:8,100 sq. ft.
- Lot area:0.34 Acres
- Lot Features:Wetland Area, Wooded
- Construction Materials:Brick, Stone
Schools
- High school:Rochester High School
- Middle school:Van Hoosen Middle School
- Elementary school:Musson Elementary School
Utilities
- Water:Public
Finances and disclosures
- Price:$1,100,000
- Price per sq. ft.:$179.21
- Tax amount:$10,575 (2025)
Features and amenities
- Laundry features:Washer
- Amenities:Central Vacuum
- Pool features:Indoor
Parking
- Garage:Yes
- Garage spaces:3
New listings near 833 Lakewood Drive
- New
 $788,000Active4 beds 5 baths4,800 sq. ft.
2955 Mohawk Circle, Rochester Hills, MI 48306
MLS# 26056090Listed by: KELLER WILLIAMS PAINT CREEK  $150,000Active2 beds 2 baths1,250 sq. ft.
905 Medford Court, Rochester Hills, MI 48307
MLS# 26052076Listed by: KELLER WILLIAMS PAINT CREEK $650,000Active5 beds 4 baths4,068 sq. ft.
1150 N Livernois Road, Rochester Hills, MI 48306
MLS# 26051682Listed by: KELLER WILLIAMS PAINT CREEK- Open Sat, 12 to 2pm
 $575,000Active3 beds 3 baths2,930 sq. ft.
692 Peppermint Drive, Rochester Hills, MI 48307
MLS# 26043910Listed by: REDFIN CORPORATION  $249,900Active4 beds 2 baths1,116 sq. ft.
2901 Hartline Drive, Rochester Hills, MI 48309
MLS# 26040062Listed by: REMERICA UNITED REALTY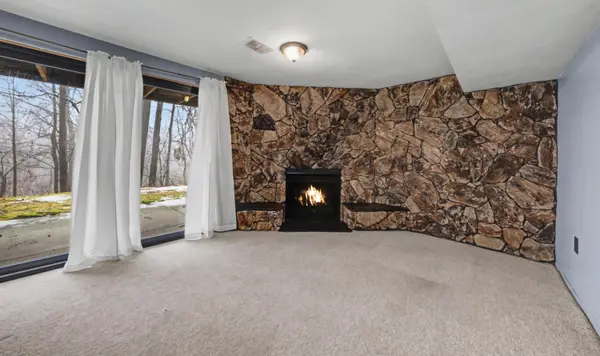 $264,000Active3 beds 3 baths1,528 sq. ft.
1564 Charter Oak Drive, Rochester Hills, MI 48309
MLS# 26006313Listed by: KELLER WILLIAMS PAINT CREEK $899,500Active5 beds 3 baths3,068 sq. ft.
3110 Raffler Drive, Rochester, MI 48307
MLS# 26001381Listed by: CENTRALE REALTY $125,000Pending3 beds 1 baths1,032 sq. ft.
2574 Culbertson Avenue, Rochester Hills, MI 48307
MLS# 25013493Listed by: BRAVEN ENTERPRISES LLC


Protect your home and budget from life's surprises with an Assurant Home Warranty, backed by a partner that supports you through every step of homeownership. Explore Plans.
© 2026 Better Homes and Gardens Real Estate LLC. An Anywhere Real Estate company. All rights reserved. Better Homes and Gardens® Real Estate is a registered trademark owned by Meredith Operations Corporation, licensed to Better Homes and Gardens Real Estate LLC and used with permission. Better Homes and Gardens Real Estate LLC fully supports the principles of the Fair Housing Act and the Equal Opportunity Act. Listing information is deemed reliable but is not guaranteed accurate.
Each office is independently owned and operated.
Any services or products provided by third parties are not provided by, affiliated with or related to Better Homes and Gardens Real Estate LLC, or its affiliated companies.