
2901 Hartline Drive, Rochester Hills, MI 48309
Local realty services provided by:Better Homes and Gardens Real Estate Connections
2901 Hartline Drive,Rochester Hills, MI 48309
$269,900
- 4 Beds
- 2 Baths
- 1,116 sq. ft.
- Single family
- Active
Listed by: debra deangelo
Office: remerica united realty
MLS#:26040062
Source:MI_MICHRIC
Price summary
- Price:$269,900
- Price per sq. ft.:$241.85
About this home
NEW PRICE! A rare opportunity in Rochester Hills under $300,000! This charming 4-bedroom, 2 FULL-bath bungalow offers a flexible layout with two bedrooms and a full bath on the main level, plus two additional bedrooms and a second full bath upstairs. The eat-in kitchen and spacious living room provide comfortable everyday living, while the enclosed porch offers additional space to relax and enjoy. Need space for hobbies? You'll have it in the this full basement. Outside, you'll find a nice-sized lot, patio, storage shed and large detached 2-car garage (with Heat and AC) with plenty of room for parking, storage or a workshop. All appliances stay, including washer and dryer. Convenient Rochester Hills location with easy access to shopping, dining and major roads. Immediate occupancy and ready for its next owner—schedule your showing today!
Contact an agent
Home facts
- Year built:1929
- Listing ID #:26040062
- Added:50 day(s) ago
- Updated:September 22, 2026 at 03:30 PM
Rooms and interior
- Bedrooms:4
- Total bathrooms:2
- Full bathrooms:2
- Rooms Total:9
- Kitchen Description:Disposal, Range, Refrigerator
- Basement:Yes
- Living area:1,116 sq. ft.
Heating and cooling
- Heating:Forced Air
- Central air:Yes
Structure and exterior
- Year built:1929
- Building area:1,116 sq. ft.
- Lot area:0.22 Acres
- Construction Materials:Vinyl Siding
Schools
- High school:Avondale High School
- Middle school:Avondale Middle School
- Elementary school:Woodland Elementary School
Utilities
- Water:Public
Finances and disclosures
- Price:$269,900
- Price per sq. ft.:$241.85
- Tax amount:$1,216 (2025)
Features and amenities
- Laundry features:Washer
Parking
- Garage:Yes
- Garage spaces:2
New listings near 2901 Hartline Drive
- New
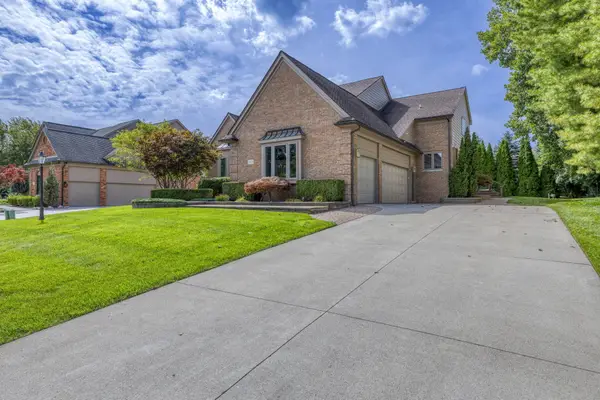 $620,000Active3 beds 4 baths3,753 sq. ft.
3972 Greenwood Street, Rochester Hills, MI 48309
MLS# 26048571Listed by: MILLENNIUM III REALTY, INC. 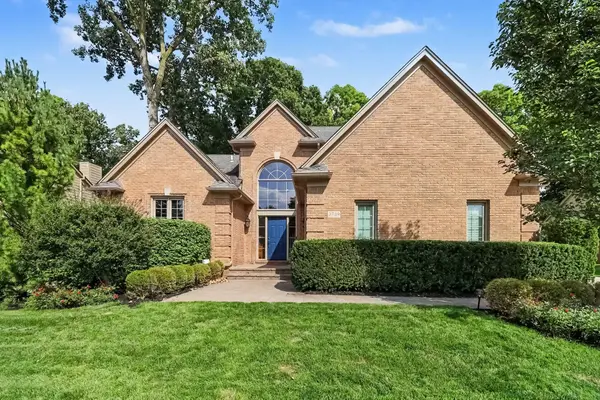 $599,900Pending3 beds 4 baths3,344 sq. ft.
3739 Warwick Drive, Rochester Hills, MI 48309
MLS# 26044544Listed by: KELLER WILLIAMS ANN ARBOR MRKT $595,000Active3 beds 3 baths2,930 sq. ft.
692 Peppermint Drive, Rochester Hills, MI 48307
MLS# 26043910Listed by: REDFIN CORPORATION $285,000Pending2 beds 2 baths1,024 sq. ft.
47385 Dequindre Road, Rochester Hills, MI 48307
MLS# 26041411Listed by: KELLER WILLIAMS PAINT CREEK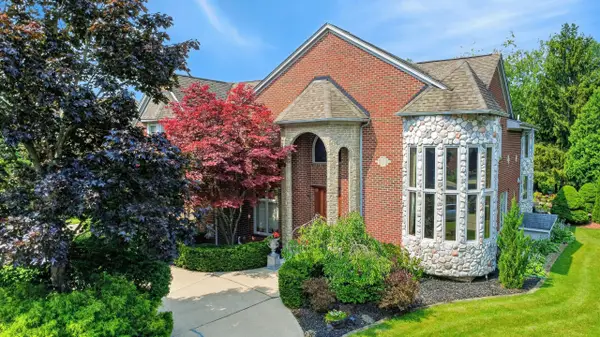 $1,195,000Active6 beds 7 baths8,100 sq. ft.
833 Lakewood Drive, Rochester Hills, MI 48309
MLS# 26036870Listed by: LIST TO SELL REALTY LLC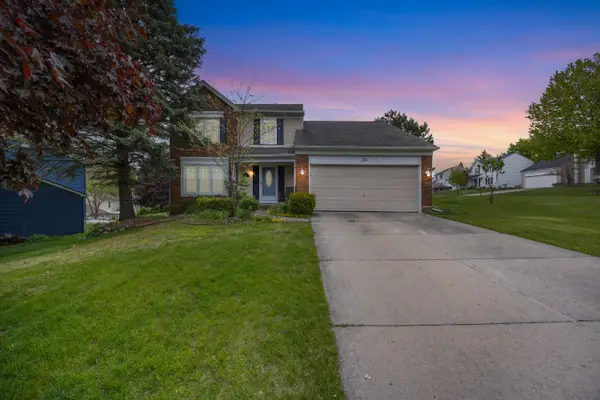 $425,000Active3 beds 3 baths1,935 sq. ft.
210 Whitney Drive, Rochester Hills, MI 48307
MLS# 26023843Listed by: THE CHARLES REINHART COMPANY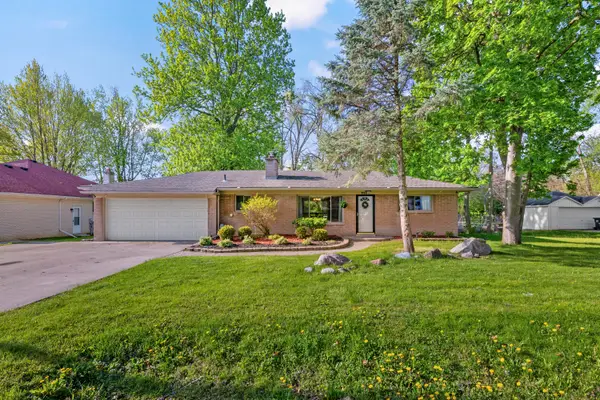 $294,990Active2 beds 2 baths1,130 sq. ft.
950 Gallaland Avenue, Rochester Hills, MI 48307
MLS# 26017888Listed by: KELLER WILLIAMS SOMERSET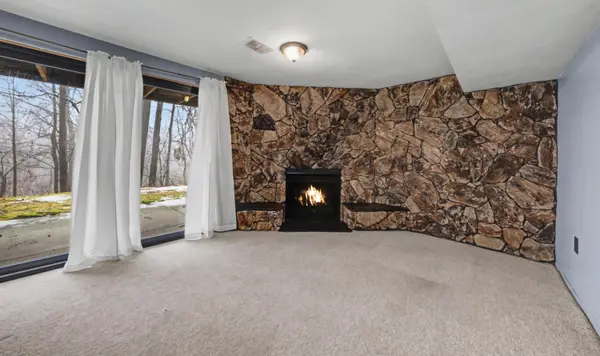 $264,700Active2 beds 3 baths1,528 sq. ft.
1564 Charter Oak Drive, Rochester Hills, MI 48309
MLS# 26006313Listed by: KELLER WILLIAMS PAINT CREEK $899,500Active5 beds 3 baths3,068 sq. ft.
3110 Raffler Drive, Rochester, MI 48307
MLS# 26001381Listed by: CENTRALE REALTY


Protect your home and budget from life's surprises with an Assurant Home Warranty, backed by a partner that supports you through every step of homeownership. Explore Plans.
© 2026 Better Homes and Gardens Real Estate LLC. An Anywhere Real Estate company. All rights reserved. Better Homes and Gardens® Real Estate is a registered trademark owned by Meredith Operations Corporation, licensed to Better Homes and Gardens Real Estate LLC and used with permission. Better Homes and Gardens Real Estate LLC fully supports the principles of the Fair Housing Act and the Equal Opportunity Act. Listing information is deemed reliable but is not guaranteed accurate.
Each office is independently owned and operated.
Any services or products provided by third parties are not provided by, affiliated with or related to Better Homes and Gardens Real Estate LLC, or its affiliated companies.