
5461 Countryside Drive, Saline, MI 48176
Local realty services provided by:Better Homes and Gardens Real Estate Connections
5461 Countryside Drive,Saline, MI 48176
$795,000
- 4 Beds
- 4 Baths
- 4,749 sq. ft.
- Single family
- Active
Listed by: angie smith
Office: keller williams professionals
MLS#:26051342
Source:MI_MICHRIC
Price summary
- Price:$795,000
- Price per sq. ft.:$289.2
- Monthly HOA dues:$167.67
About this home
Set along the 12th hole of Travis Pointe Country Club,this original-owner home offers something that's increasingly hard to find: a great setting, thoughtful updates, and space that can evolve with you. From the moment you arrive, the golf-course setting takes center stage, with views across three holes and a large deck positioned to enjoy the views. Anderson doorwalls bring that view inside and create an easy connection between the living spaces and outdoors. Inside, the large home has plenty of space including a main-floor primary suite with a renovated bath. The flexible floor plan provides plenty of room for everyday living, guests, hobbies, and a potential fifth bedroom or studio. The kitchen features a hand-built island, while the first-floor laundry/ flex room was thoughtfully designed with accessibility in mind. A freshly finished basement offers additional living space. Travis Pointe Country Club Membership is getting big upgrades and is optional. Recent improvements include fresh paint and brand new carpet, basement walls paint and ceiling, sump pump, newer A/C and freshly painted cedar exterior. This isn't a home that's trying to be a magazine spread. It has character, a warm and comfortable feel, and the kind of flexibility that makes it easy to imagine your own life here. Located in a subdivision with access to Travis pointe country club, community pool and tennis club memberships, and the highly regarded Saline Schools, this is golf-course living with room to make it your own. Basement work, and roof professionally completed and transferable warranty. Pool Table, grill & A/C split are all included with the home. Light over pool table is excluded....
Contact an agent
Home facts
- Year built:1979
- Subdivision & Development:Travis Pointe
- Listing ID #:26051342
- Added:2 day(s) ago
- Updated:September 28, 2026 at 01:28 AM
Rooms and interior
- Bedrooms:4
- Total bathrooms:4
- Full bathrooms:3
- Half bathrooms:1
- Rooms Total:16
- Kitchen Description:Dishwasher, Microwave, Range, Refrigerator
- Basement:Yes
- Living area:4,749 sq. ft.
Heating and cooling
- Heating:Forced Air
- Central air:Yes
Structure and exterior
- Year built:1979
- Building area:4,749 sq. ft.
- Lot area:1.09 Acres
- Lot Features:Golf Community
- Construction Materials:Aluminum Siding, Brick, Vinyl Siding
Utilities
- Water:Well
Finances and disclosures
- Price:$795,000
- Price per sq. ft.:$289.2
- Tax amount:$9,095 (2026)
Features and amenities
- Laundry features:Washer
- Amenities:Fitness Center, Golf Membership, Restaurant/Bar
Parking
- Garage:Yes
- Garage spaces:2
New listings near 5461 Countryside Drive
- Coming Soon
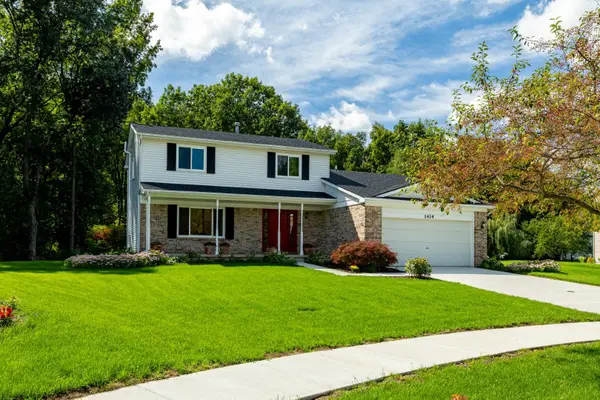 $475,000Coming Soon3 beds 3 baths1,952 sq. ft.
1414 Eastwood Circle, Saline, MI 48176
MLS# 26050371Listed by: THE CHARLES REINHART COMPANY - New
 $435,000Active3 beds 3 baths1,777 sq. ft.
6297 Lodi Lane, Saline, MI 48176
MLS# 26051273Listed by: BERKSHIRE HATHAWAY SNYDER & CO - New
 $175,000Active2 beds 1 baths768 sq. ft.
320 Hartman Lane, Saline, MI 48176
MLS# 26050409Listed by: THE CHARLES REINHART COMPANY - New
 $895,000Active4 beds 3 baths4,120 sq. ft.
9757 Kaiser Road, Saline, MI 48176
MLS# 26050169Listed by: RE/MAX PLATINUM - New
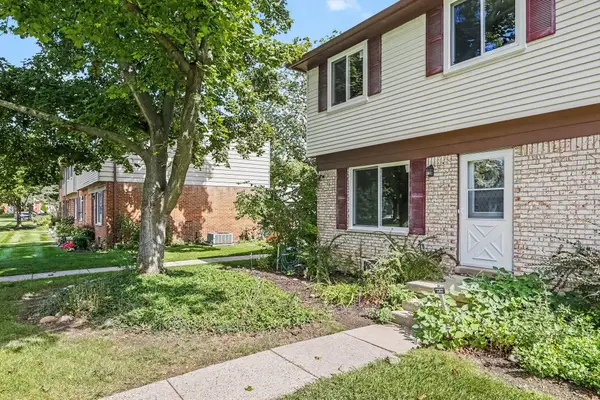 $219,800Active3 beds 2 baths1,000 sq. ft.
197 Sheffield Drive, Saline, MI 48176
MLS# 26050177Listed by: REAL BROKER LLC ANN ARBOR - New
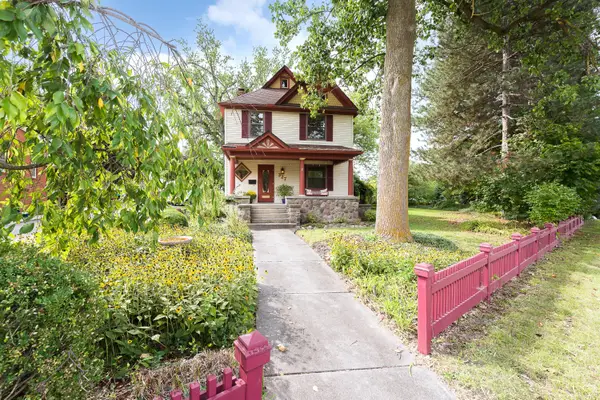 $515,000Active3 beds 3 baths2,207 sq. ft.
327 N Ann Arbor Street, Saline, MI 48176
MLS# 26049554Listed by: THE CHARLES REINHART COMPANY 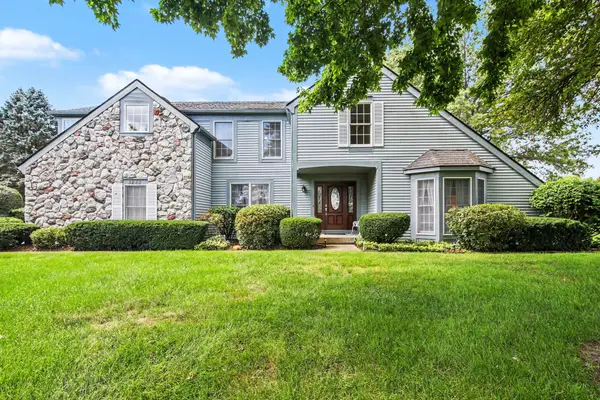 $629,900Active4 beds 3 baths2,254 sq. ft.
3233 Shadberry Court, Saline, MI 48176
MLS# 26048943Listed by: VARSITY GROUP INC.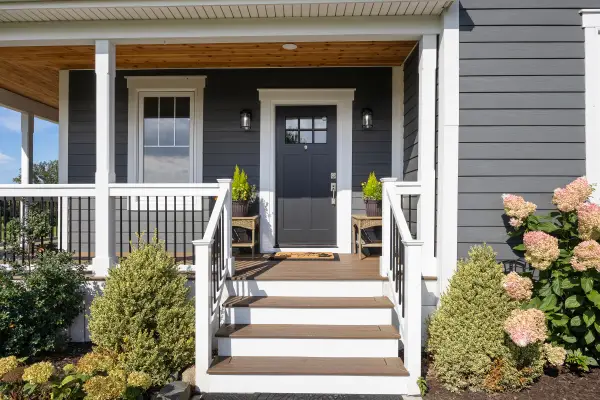 $1,395,000Active5 beds 5 baths3,350 sq. ft.
10600 Mooreville Road, Saline, MI 48176
MLS# 26048486Listed by: BAKER COWAN GROUP LLC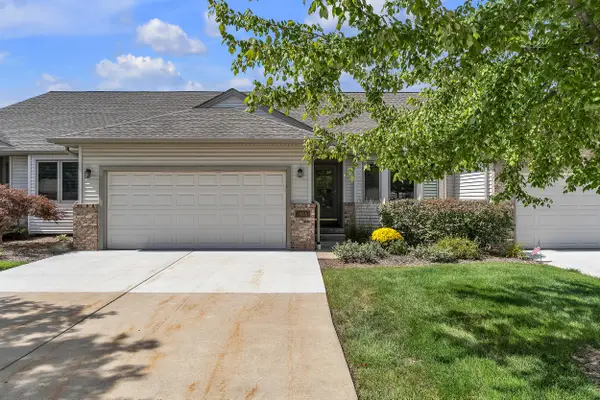 $425,000Active3 beds 3 baths2,378 sq. ft.
463 Cottonwood Lane, Saline, MI 48176
MLS# 26048399Listed by: THE CHARLES REINHART COMPANY


Protect your home and budget from life's surprises with an Assurant Home Warranty, backed by a partner that supports you through every step of homeownership. Explore Plans.
© 2026 Better Homes and Gardens Real Estate LLC. An Anywhere Real Estate company. All rights reserved. Better Homes and Gardens® Real Estate is a registered trademark owned by Meredith Operations Corporation, licensed to Better Homes and Gardens Real Estate LLC and used with permission. Better Homes and Gardens Real Estate LLC fully supports the principles of the Fair Housing Act and the Equal Opportunity Act. Listing information is deemed reliable but is not guaranteed accurate.
Each office is independently owned and operated.
Any services or products provided by third parties are not provided by, affiliated with or related to Better Homes and Gardens Real Estate LLC, or its affiliated companies.