
9372 W Arrowhead Drive W, Scotts, MI 49088
Local realty services provided by:Better Homes and Gardens Real Estate Connections
9372 W Arrowhead Drive W,Scotts, MI 49088
$335,900
- 3 Beds
- 2 Baths
- 2,124 sq. ft.
- Single family
- Pending
Listed by: patrick aldworth
Office: evenboer walton, realtors
MLS#:26041380
Source:MI_MICHRIC
Price summary
- Price:$335,900
- Price per sq. ft.:$279.92
About this home
Welcome to golf course living in a quiet neighborhood on Indian Run Golf Course in award winning Vicksburg School district. Upper level has 3 bedrooms with full bath. Main level features open kichen and dinning room leading out on to deck with view of 4th hole. Lower level features fireplace, full bath and walkout to a covered area for grilling and room for a hot tub. Updates in the last few years include furnace and A/C, water heater, stove, diswasher, washer and dryer, garage door and opener, full house water filter and new roof in 2025. Fridge and freezer in the garage stay with the house.
Contact an agent
Home facts
- Year built:1989
- Listing ID #:26041380
- Added:51 day(s) ago
- Updated:September 28, 2026 at 08:36 AM
Rooms and interior
- Bedrooms:3
- Total bathrooms:2
- Full bathrooms:2
- Rooms Total:7
- Kitchen Description:Built-In Gas Oven, Dishwasher, Range
- Basement:Yes
- Living area:2,124 sq. ft.
Heating and cooling
- Heating:Forced Air
- Central air:Yes
Structure and exterior
- Year built:1989
- Building area:2,124 sq. ft.
- Lot area:0.32 Acres
- Lot Features:Flag Lot
- Construction Materials:Vinyl Siding
Utilities
- Water:Well
Finances and disclosures
- Price:$335,900
- Price per sq. ft.:$279.92
- Tax amount:$3,106 (2025)
Features and amenities
- Laundry features:Washer
Parking
- Garage:Yes
- Garage spaces:2
New listings near 9372 W Arrowhead Drive W
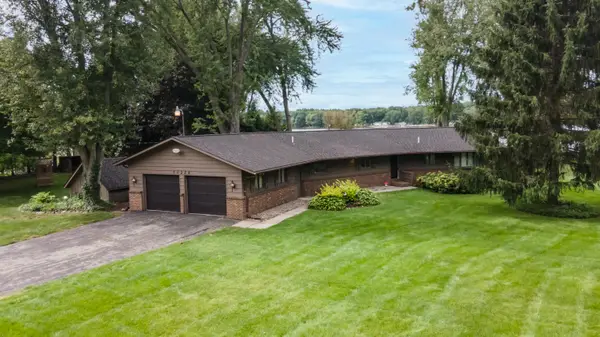 $549,900Active3 beds 2 baths1,536 sq. ft.
10226 Tomkinson Drive, Scotts, MI 49088
MLS# 26048614Listed by: JAQUA, REALTORS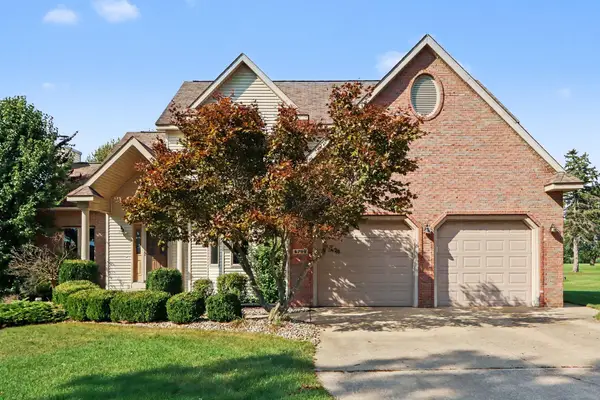 $579,900Active5 beds 4 baths3,122 sq. ft.
6799 E Rs Avenue E, Scotts, MI 49088
MLS# 26046908Listed by: FIVE STAR REAL ESTATE $424,900Pending4 beds 4 baths2,660 sq. ft.
6103 Wheatlands Avenue, Scotts, MI 49088
MLS# 26042231Listed by: FIVE STAR REAL ESTATE $479,900Active3 beds 2 baths1,300 sq. ft.
10574 Tomkinson, Scotts, MI 49088
MLS# 26039472Listed by: EVENBOER WALTON, REALTORS $400,000Active4 beds 3 baths2,200 sq. ft.
6086 Thistlewood Avenue, Scotts, MI 49088
MLS# 26039394Listed by: CHUCK JAQUA, REALTOR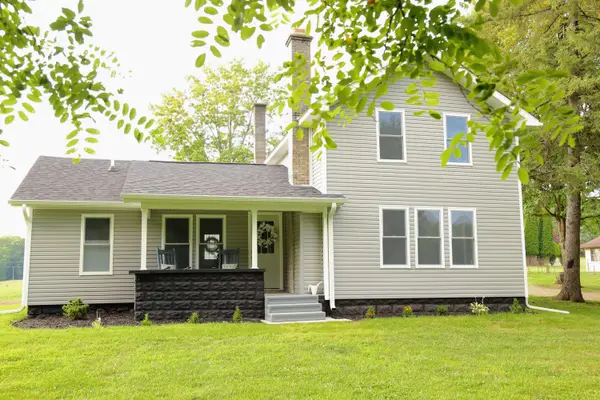 $324,900Pending3 beds 1 baths1,410 sq. ft.
10797 E T Avenue, Scotts, MI 49088
MLS# 26035037Listed by: EXP REALTY LLC $245,000Pending3 beds 2 baths2,186 sq. ft.
8596 S 36th Street S, Scotts, MI 49088
MLS# 26028867Listed by: CARLSON, REALTORS & DEVELOPMENT, LLC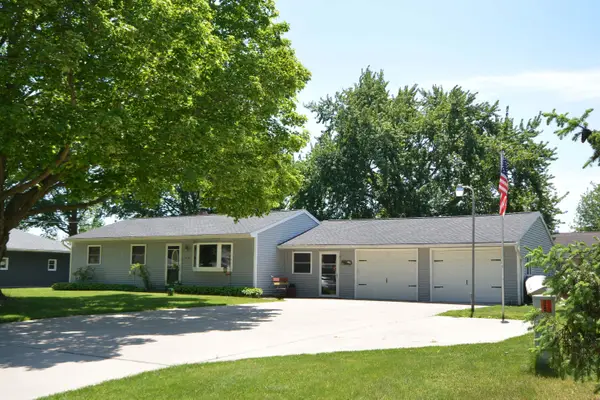 $315,000Pending5 beds 2 baths2,020 sq. ft.
5830 Leon, Scotts, MI 49088
MLS# 26024424Listed by: FIVE STAR REAL ESTATE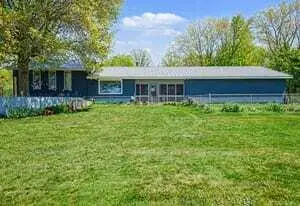 $725,000Active5 beds 4 baths5,914 sq. ft.
10165 S 29th Street, Scotts, MI 49088
MLS# 26023070Listed by: STRONG PROPERTIES - PORTAGE


Protect your home and budget from life's surprises with an Assurant Home Warranty, backed by a partner that supports you through every step of homeownership. Explore Plans.
© 2026 Better Homes and Gardens Real Estate LLC. An Anywhere Real Estate company. All rights reserved. Better Homes and Gardens® Real Estate is a registered trademark owned by Meredith Operations Corporation, licensed to Better Homes and Gardens Real Estate LLC and used with permission. Better Homes and Gardens Real Estate LLC fully supports the principles of the Fair Housing Act and the Equal Opportunity Act. Listing information is deemed reliable but is not guaranteed accurate.
Each office is independently owned and operated.
Any services or products provided by third parties are not provided by, affiliated with or related to Better Homes and Gardens Real Estate LLC, or its affiliated companies.