
37421 Clubhouse Drive, Sterling Heights, MI 48312
Local realty services provided by:Better Homes and Gardens Real Estate Connections
37421 Clubhouse Drive,Sterling Heights, MI 48312
$200,000
- 2 Beds
- 2 Baths
- 1,846 sq. ft.
- Condominium
- Active
Upcoming open houses
- Sat, Nov 0710:30 am - 12:00 pm
Listed by: michael burch
Office: exp realty, llc.
MLS#:26056705
Source:MI_MICHRIC
Price summary
- Price:$200,000
- Price per sq. ft.:$156.62
- Monthly HOA dues:$263
About this home
OPEN HOUSE THIS SATURDAY 11/7 FROM 10:30AM-12PM!!! Bright living spaces, a private deck, and room to spread out! This inviting two-bedroom, one-and-a-half-bath Sterling Heights condo offers a spacious living room with a large picture window and a neutral palette ready for your personal touch. The kitchen features warm wood cabinetry, a decorative tile backsplash, and ample counter space, with an adjoining dining area overlooking the green space. Sliding glass doors open to the deck, creating an easy setting for morning coffee or outdoor relaxation. Upstairs, two generously sized bedrooms offer comfortable retreats alongside a full bath, while a main-level half bath adds convenience. The finished basement provides flexible space for a recreation room, home office, or hobbies, plus a laundry area and additional storage. Discover the space and potential waiting at 37421 Clubhouse Drive!
Contact an agent
Home facts
- Year built:1992
- Listing ID #:26056705
- Added:13 day(s) ago
- Updated:November 06, 2026 at 10:58 PM
Rooms and interior
- Bedrooms:2
- Total bathrooms:2
- Full bathrooms:1
- Half bathrooms:1
- Rooms Total:7
- Kitchen Description:Dishwasher, Range, Refrigerator
- Basement:Yes
- Living area:1,846 sq. ft.
Heating and cooling
- Heating:Forced Air
- Central air:Yes
Structure and exterior
- Year built:1992
- Building area:1,846 sq. ft.
- Lot area:15.11 Acres
- Construction Materials:Brick, Wood Siding
Utilities
- Water:Public
Finances and disclosures
- Price:$200,000
- Price per sq. ft.:$156.62
- Tax amount:$1,791 (2025)
Features and amenities
- Laundry features:Washer
Parking
- Garage:Yes
- Garage spaces:1.5
New listings near 37421 Clubhouse Drive
- New
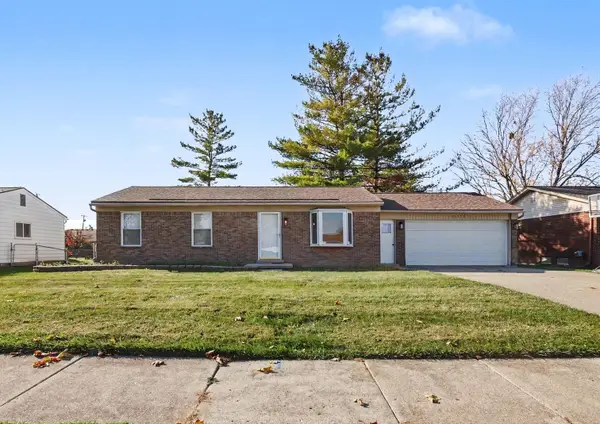 $234,900Active3 beds 1 baths960 sq. ft.
37171 Susan Street, Sterling Heights, MI 48310
MLS# 26058440Listed by: REMERICA UNITED REALTY - New
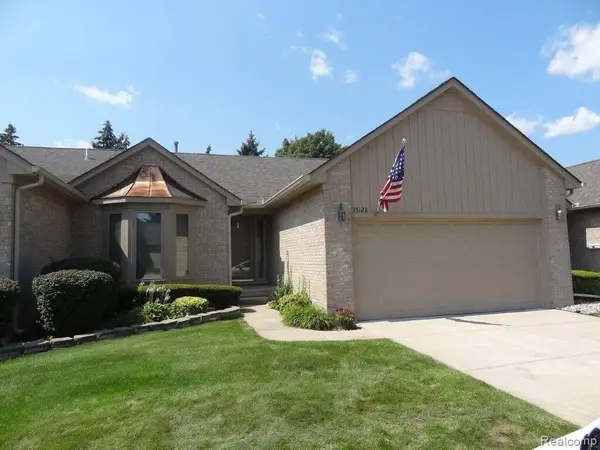 $219,999Active2 beds 2 baths1,181 sq. ft.
35128 Moravian Drive, Sterling Heights, MI 48312
MLS# 26058205Listed by: LONG REALTY GROUP, LLC - Open Sun, 2 to 5pmNew
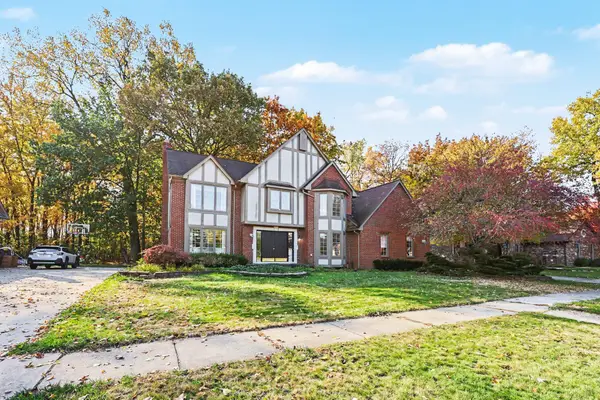 $580,000Active4 beds 4 baths4,089 sq. ft.
2614 Farmdale Drive, Sterling Heights, MI 48314
MLS# 26057964Listed by: THE CHARLES REINHART COMPANY 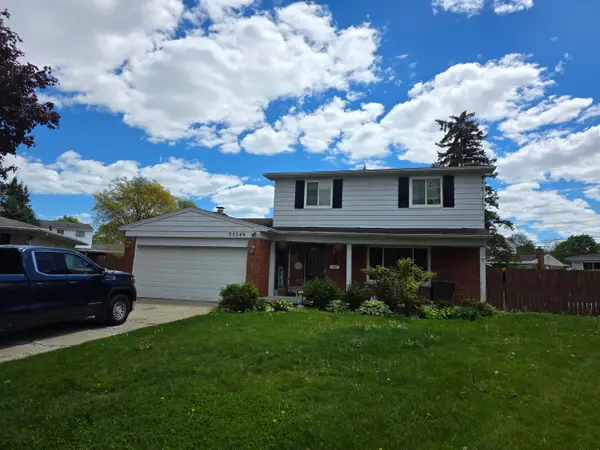 $249,800Pending4 beds 4 baths1,884 sq. ft.
35340 Monza Court, Sterling Heights, MI 48312
MLS# 26056848Listed by: BRADBURY DEVELOPMENT CO. $359,900Active3 beds 2 baths1,625 sq. ft.
38451 Century Drive, Sterling Heights, MI 48310
MLS# 26055499Listed by: EAGLE REAL ESTATE, INC $390,000Pending3 beds 3 baths2,090 sq. ft.
3161 Barkway Drive, Sterling Heights, MI 48310
MLS# 26054711Listed by: EXP REALTY, LLC $785,000Active4 beds 4 baths3,315 sq. ft.
5496 Nathan E, Sterling Heights, MI 48310
MLS# 26054210Listed by: UTICA REALTY LLC $199,900Active3 beds 3 baths1,705 sq. ft.
37244 Clubhouse Drive, Sterling Heights, MI 48312
MLS# 26052924Listed by: RE/MAX PLATINUM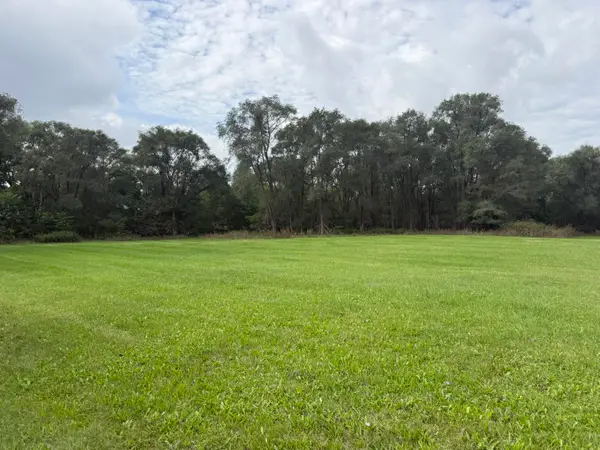 $399,000Active9.79 Acres
13001 E 14 Mile Road, Sterling Heights, MI 48312
MLS# 26049861Listed by: HAYDEN OUTDOORS


Protect your home and budget from life's surprises with an Assurant Home Warranty, backed by a partner that supports you through every step of homeownership. Explore Plans.
© 2026 Better Homes and Gardens Real Estate LLC. An Anywhere Real Estate company. All rights reserved. Better Homes and Gardens® Real Estate is a registered trademark owned by Meredith Operations Corporation, licensed to Better Homes and Gardens Real Estate LLC and used with permission. Better Homes and Gardens Real Estate LLC fully supports the principles of the Fair Housing Act and the Equal Opportunity Act. Listing information is deemed reliable but is not guaranteed accurate.
Each office is independently owned and operated.
Any services or products provided by third parties are not provided by, affiliated with or related to Better Homes and Gardens Real Estate LLC, or its affiliated companies.