
32917 Chapman Circle #21, Westland, MI 48185
Local realty services provided by:Better Homes and Gardens Real Estate Connections
32917 Chapman Circle #21,Westland, MI 48185
$229,900
- 2 Beds
- 2 Baths
- 1,213 sq. ft.
- Condominium
- Pending
Listed by: timothy haggerty
Office: remerica hometown one
MLS#:26041333
Source:MI_MICHRIC
Price summary
- Price:$229,900
- Price per sq. ft.:$189.53
- Monthly HOA dues:$245
About this home
*** OFFER DEADLINE 8:00 PM TUESDAY AUG 11 *** Premium ranch end unit condo. All backing to Hines Park and a wall of trees. 2 car attached garage, private entry, spacious living room, Dine-in kitchen and 2 great sized bedrooms with 2 full baths. Bring in your flooring and paint ideas and make this ideal condo your own. Full unfinished basement and 1st floor laundry room. Check out the deck which is partially covered and overlooking nothing but privacy. This condo is located deep within the Arbor Oaks community for low traffic. Furnace 2024, A/C 2025. Low monthly association fees and Livonia Schools.
Contact an agent
Home facts
- Year built:1990
- Subdivision & Development:Arbor Oaks
- Listing ID #:26041333
- Added:5 day(s) ago
- Updated:August 13, 2026 at 07:50 AM
Rooms and interior
- Bedrooms:2
- Total bathrooms:2
- Full bathrooms:2
- Rooms Total:6
- Kitchen Description:Dishwasher, Disposal, Microwave, Oven, Range, Refrigerator
- Basement:Yes
- Living area:1,213 sq. ft.
Heating and cooling
- Heating:Forced Air
- Central air:Yes
Structure and exterior
- Year built:1990
- Building area:1,213 sq. ft.
- Lot Features:Adjacent To Public Land, Wooded
- Construction Materials:Brick
Utilities
- Water:Public
Finances and disclosures
- Price:$229,900
- Price per sq. ft.:$189.53
- Tax amount:$2,525 (2025)
Features and amenities
- Laundry features:Washer
Parking
- Garage:Yes
- Garage spaces:2
New listings near 32917 Chapman Circle #21
- Open Sun, 12 to 2pmNew
 $239,900Active3 beds 2 baths1,814 sq. ft.
35075 Sansburn Street, Westland, MI 48186
MLS# 26042184Listed by: PREFERRED, REALTORS LTD - New
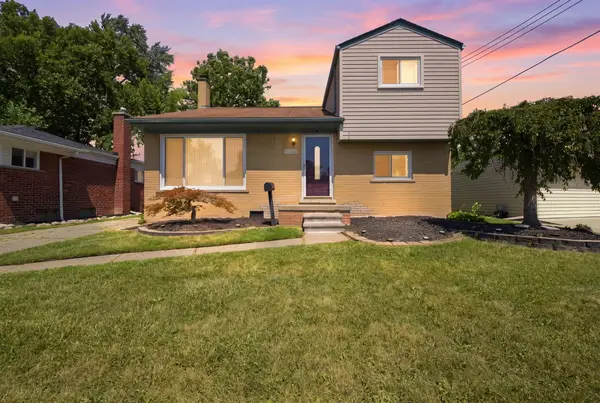 $279,000Active3 beds 2 baths1,336 sq. ft.
31040 Stephen Avenue, Westland, MI 48185
MLS# 26042060Listed by: REMERICA HOMETOWN ONE - New
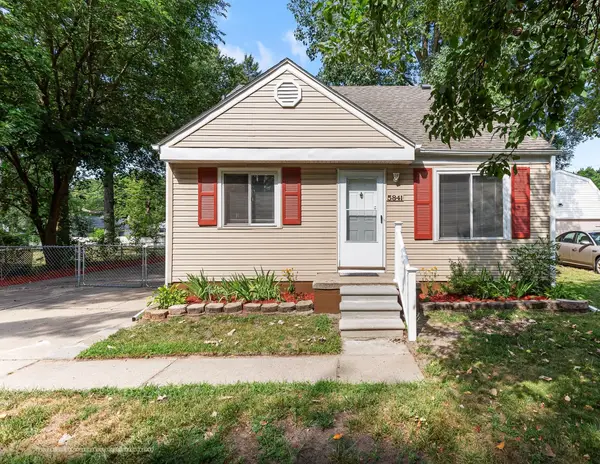 $198,500Active3 beds 1 baths1,040 sq. ft.
5841 N Walton Street, Westland, MI 48185
MLS# 26041572Listed by: RE/MAX CLASSIC - New
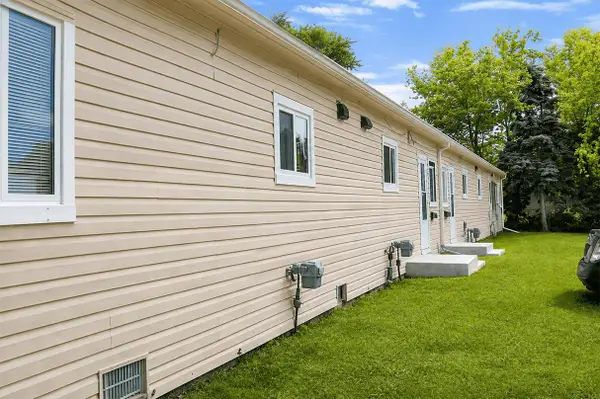 $319,000Active-- beds 4 baths
32462 Lenawee Court, Westland, MI 48186
MLS# 26040479Listed by: NCDG REALTY & PROPERTY MANAGEMENT - New
 $195,900Active2 beds 2 baths1,121 sq. ft.
7471 N Kingston Court, Westland, MI 48185
MLS# 26040088Listed by: EAGLE REAL ESTATE, INC  $189,900Pending2 beds 1 baths872 sq. ft.
5839 N Harvey Street, Westland, MI 48185
MLS# 26039978Listed by: REFERRAL NETWORK REAL ESTATE $199,900Active3 beds 1 baths859 sq. ft.
35809 Manila Avenue, Westland, MI 48186
MLS# 26038921Listed by: OPUL REALTY $214,000Active2 beds 2 baths1,211 sq. ft.
432 Marigold Circle, Westland, MI 48185
MLS# 26037432Listed by: ROBERT OLSON REALTORS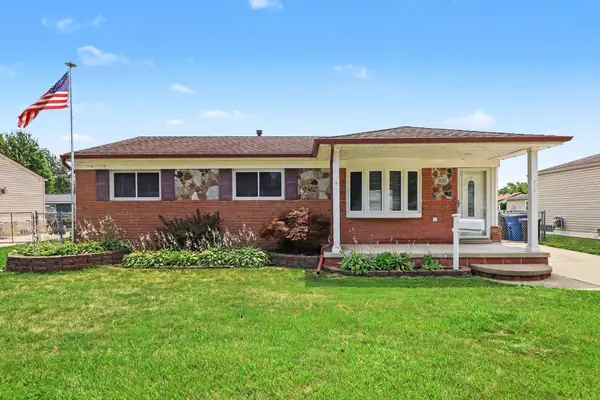 $275,000Pending4 beds 2 baths1,020 sq. ft.
38203 Avondale Street, Westland, MI 48186
MLS# 26037349Listed by: REDFIN CORPORATION


Protect your home and budget from life's surprises with an Assurant Home Warranty, backed by a partner that supports you through every step of homeownership. Explore Plans.
© 2026 Better Homes and Gardens Real Estate LLC. An Anywhere Real Estate company. All rights reserved. Better Homes and Gardens® Real Estate is a registered trademark owned by Meredith Operations Corporation, licensed to Better Homes and Gardens Real Estate LLC and used with permission. Better Homes and Gardens Real Estate LLC fully supports the principles of the Fair Housing Act and the Equal Opportunity Act. Listing information is deemed reliable but is not guaranteed accurate.
Each office is independently owned and operated.
Any services or products provided by third parties are not provided by, affiliated with or related to Better Homes and Gardens Real Estate LLC, or its affiliated companies.