
5841 N Walton Street, Westland, MI 48185
Local realty services provided by:Better Homes and Gardens Real Estate Connections
5841 N Walton Street,Westland, MI 48185
$198,500
- 3 Beds
- 1 Baths
- 1,040 sq. ft.
- Single family
- Pending
Listed by: becky johnson
Office: re/max classic
MLS#:26041572
Source:MI_MICHRIC
Price summary
- Price:$198,500
- Price per sq. ft.:$190.87
About this home
**OFFER Deadline 5pm Wednesday 8/12/26.** WOW! This beautifully 2026 updated bungalow offers over 1,000 sq. ft. with 3 bedrooms, 1 full bath, and an additional 832 sq. ft. of unfinished basement, plus a 2.5-car detached garage. Major 2026 updates include a NEW roof, water heater, fresh interior paint, updated light fixtures, new main-floor hardwood floors, new upstairs carpet, granite kitchen countertop, ceramic tile bathroom floor, and more! The basement is plumbed for a future bathroom, offering great expansion potential. Enjoy the convenience of a full double driveway with plenty of parking and a fenced backyard surrounded by mature trees for added privacy and relaxation. Located less than 1/2 mile from Westland's beautiful Central City Park, featuring a farmers market, walking paths, playgrounds, events, and more. Seller will provide the Certificate of Occupancy at closing.
Contact an agent
Home facts
- Year built:1970
- Subdivision & Development:KIRKE NEAL COS WAYNEFORD TOWNSITE
- Listing ID #:26041572
- Added:4 day(s) ago
- Updated:August 14, 2026 at 01:57 AM
Rooms and interior
- Bedrooms:3
- Total bathrooms:1
- Full bathrooms:1
- Rooms Total:7
- Kitchen Description:Dishwasher, Disposal, Oven
- Basement:Yes
- Living area:1,040 sq. ft.
Heating and cooling
- Heating:Forced Air
- Central air:Yes
Structure and exterior
- Year built:1970
- Building area:1,040 sq. ft.
- Lot area:0.19 Acres
- Construction Materials:Vinyl Siding
Utilities
- Water:Public
Finances and disclosures
- Price:$198,500
- Price per sq. ft.:$190.87
- Tax amount:$3,490 (2026)
Parking
- Garage:Yes
- Garage spaces:2.5
New listings near 5841 N Walton Street
- New
 $68,500Active3 beds 1 baths884 sq. ft.
34604 Cherry Hill Road, Westland, MI 48185
MLS# 26042579Listed by: DENOVO REAL ESTATE - New
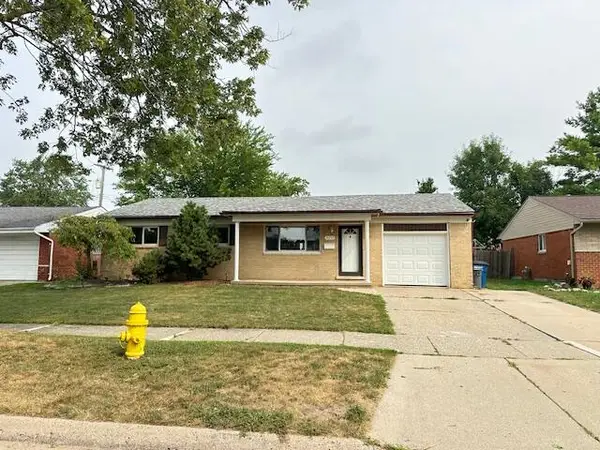 $239,900Active3 beds 2 baths2,033 sq. ft.
34242 S Aztec Drive, Westland, MI 48185
MLS# 26042586Listed by: REMERICA UNITED REALTY - Open Sun, 12 to 2pmNew
 $239,900Active3 beds 2 baths1,814 sq. ft.
35075 Sansburn Street, Westland, MI 48186
MLS# 26042184Listed by: PREFERRED, REALTORS LTD - New
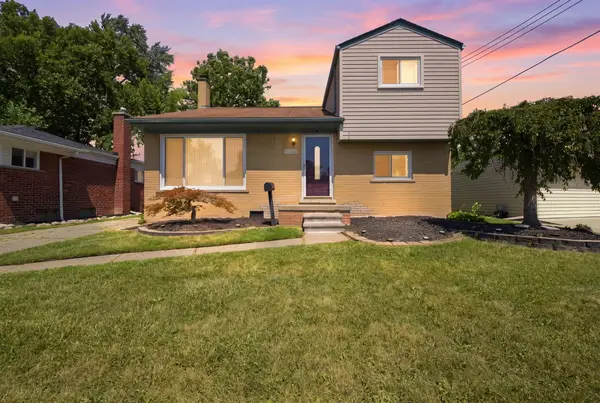 $279,000Active3 beds 2 baths1,336 sq. ft.
31040 Stephen Avenue, Westland, MI 48185
MLS# 26042060Listed by: REMERICA HOMETOWN ONE 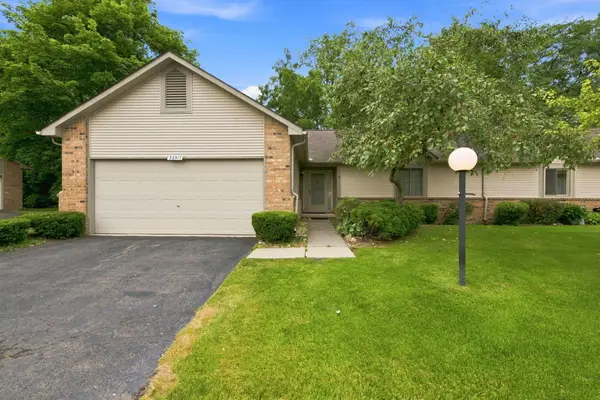 $229,900Pending2 beds 2 baths1,213 sq. ft.
32917 Chapman Circle #21, Westland, MI 48185
MLS# 26041333Listed by: REMERICA HOMETOWN ONE- New
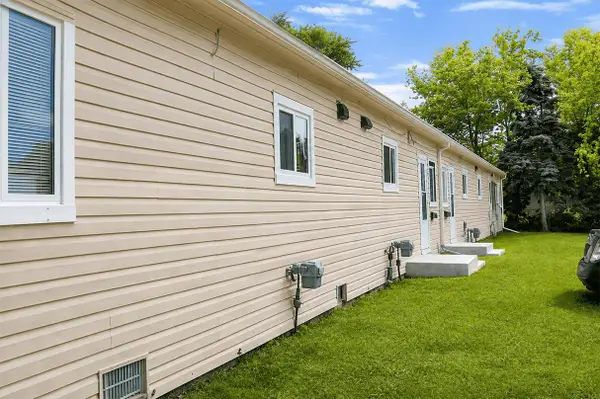 $319,000Active-- beds 4 baths
32462 Lenawee Court, Westland, MI 48186
MLS# 26040479Listed by: NCDG REALTY & PROPERTY MANAGEMENT  $195,900Active2 beds 2 baths1,121 sq. ft.
7471 N Kingston Court, Westland, MI 48185
MLS# 26040088Listed by: EAGLE REAL ESTATE, INC $189,900Pending2 beds 1 baths872 sq. ft.
5839 N Harvey Street, Westland, MI 48185
MLS# 26039978Listed by: REFERRAL NETWORK REAL ESTATE $199,900Active3 beds 1 baths859 sq. ft.
35809 Manila Avenue, Westland, MI 48186
MLS# 26038921Listed by: OPUL REALTY


Protect your home and budget from life's surprises with an Assurant Home Warranty, backed by a partner that supports you through every step of homeownership. Explore Plans.
© 2026 Better Homes and Gardens Real Estate LLC. An Anywhere Real Estate company. All rights reserved. Better Homes and Gardens® Real Estate is a registered trademark owned by Meredith Operations Corporation, licensed to Better Homes and Gardens Real Estate LLC and used with permission. Better Homes and Gardens Real Estate LLC fully supports the principles of the Fair Housing Act and the Equal Opportunity Act. Listing information is deemed reliable but is not guaranteed accurate.
Each office is independently owned and operated.
Any services or products provided by third parties are not provided by, affiliated with or related to Better Homes and Gardens Real Estate LLC, or its affiliated companies.