
5509 Case Drive Sw, Wyoming, MI 49418
Local realty services provided by:Better Homes and Gardens Real Estate Connections
5509 Case Drive Sw,Wyoming, MI 49418
$769,900
- 4 Beds
- 4 Baths
- - sq. ft.
- Single family
- Sold
Listed by: norm buffum
Office: bellabay realty llc.
MLS#:26038917
Source:MI_MICHRIC
Sorry, we are unable to map this address
Price summary
- Price:$769,900
About this home
Located in the Grandville School District, this professionally designed home at 5509 Case Drive reflects a cohesive and elevated design vision throughout. The popular Gloryfield plan offers four bedrooms, two and a half baths, and a three-stall garage in Kingsfield Estates. The main level features an open layout where the kitchen and great room connect naturally. The kitchen includes quartz countertops, a spacious island, a walk-in pantry, stainless steel appliances. Solid surfaces continue throughout the home for a consistent, high-quality finish. A flex room off the foyer provides space for a home office or additional living area. The primary suite includes a tray ceiling with white oak beams and a bathroom designed to feel like a retreat. There is a one time required mailbox fee due at closing for all homes in the Kingsfield Estates community. Plenty of future finishable space in the basement as well for more living areas. Make 5509 Case Dr YOUR dream home, today!
Contact an agent
Home facts
- Year built:2026
- Subdivision & Development:Kingsfield Estates
- Listing ID #:26038917
- Added:51 day(s) ago
- Updated:September 18, 2026 at 07:13 AM
Rooms and interior
- Bedrooms:4
- Total bathrooms:4
- Full bathrooms:2
- Half bathrooms:2
- Rooms Total:14
- Kitchen Description:Dishwasher, Disposal, Microwave, Range, Refrigerator
- Basement:Yes
- Basement Description:Daylight
Heating and cooling
- Heating:Forced Air
- Central air:Yes
Structure and exterior
- Year built:2026
- Construction Materials:Stone, Vinyl Siding
Schools
- High school:Grandville High School
- Middle school:Grandville Middle School
- Elementary school:Century Park Elementary School
Utilities
- Water:Public
Finances and disclosures
- Price:$769,900
Parking
- Garage:Yes
- Garage spaces:3
New listings near 5509 Case Drive Sw
- Open Sat, 10 to 11:30amNew
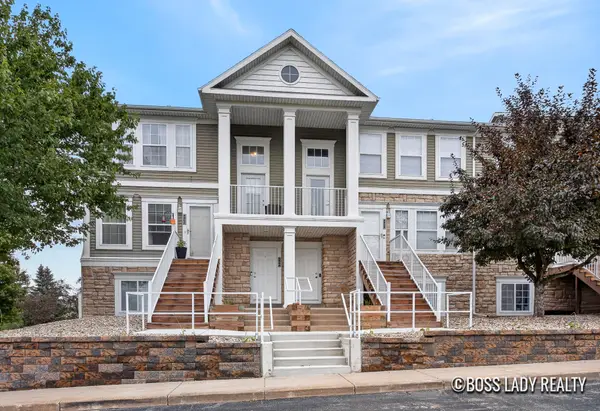 $230,000Active2 beds 2 baths1,100 sq. ft.
4864 Ausable River Drive Sw #4864, Wyoming, MI 49418
MLS# 26049718Listed by: KELLER WILLIAMS REALTY RIVERTOWN - New
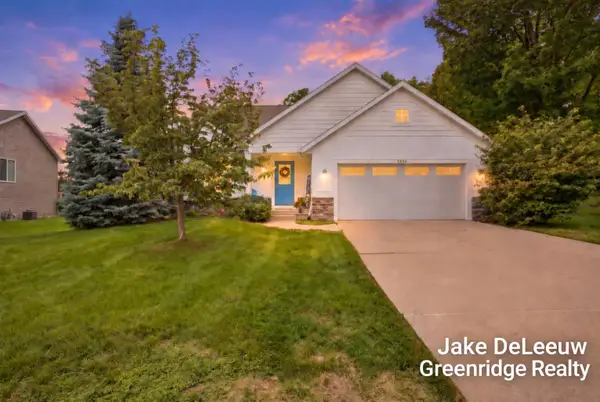 $439,900Active4 beds 2 baths2,258 sq. ft.
5393 Rischow Drive Sw, Wyoming, MI 49509
MLS# 26049701Listed by: GREENRIDGE REALTY - New
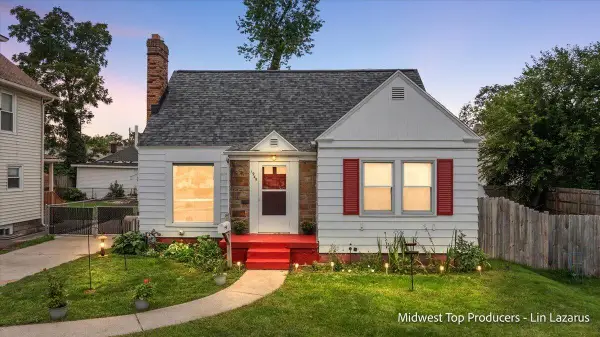 $310,000Active4 beds 3 baths1,547 sq. ft.
1945 Delwood Avenue Sw, Wyoming, MI 49509
MLS# 26049636Listed by: REAL BROKER LLC - Open Sat, 10 to 11:30amNew
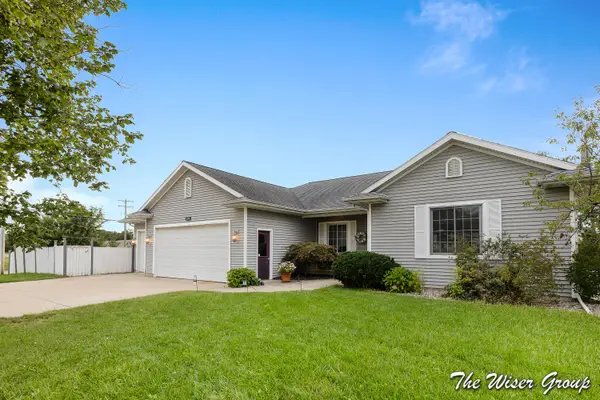 $449,900Active4 beds 3 baths2,664 sq. ft.
5595 Fieldstone Drive Sw, Wyoming, MI 49418
MLS# 26049613Listed by: KELLER WILLIAMS GR NORTH - Open Sun, 2 to 3:30pmNew
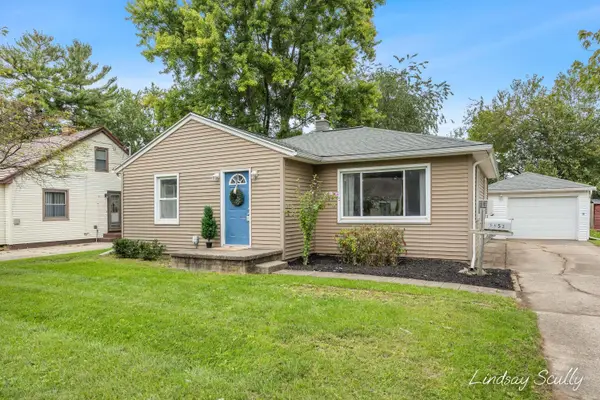 $259,900Active2 beds 1 baths1,038 sq. ft.
2952 West Avenue Sw, Wyoming, MI 49519
MLS# 26049527Listed by: RE/MAX OF GRAND RAPIDS (GRANDVILLE) - Open Sat, 12 to 2pmNew
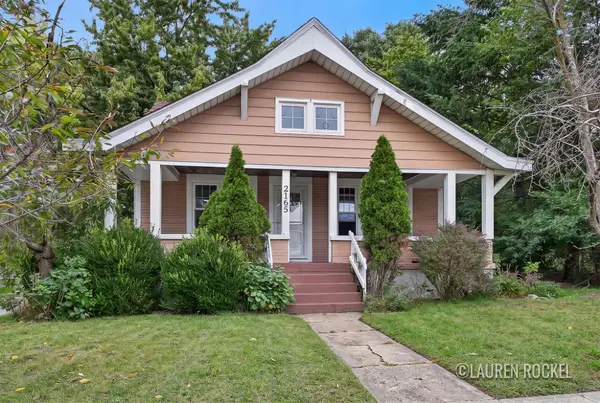 $299,900Active4 beds 2 baths2,769 sq. ft.
2165 Lee Street Sw, Wyoming, MI 49519
MLS# 26049533Listed by: KELLER WILLIAMS GR NORTH - New
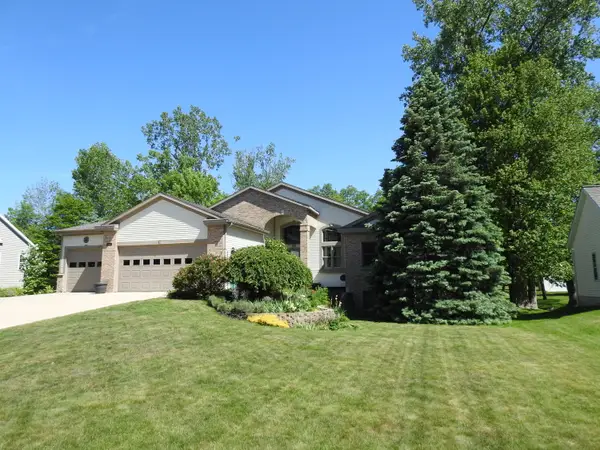 $579,900Active5 beds 3 baths3,150 sq. ft.
4557 Penny Lane Sw, Wyoming, MI 49418
MLS# 26049484Listed by: COLDWELL BANKER WOODLAND SCHMIDT - Open Fri, 4 to 6pmNew
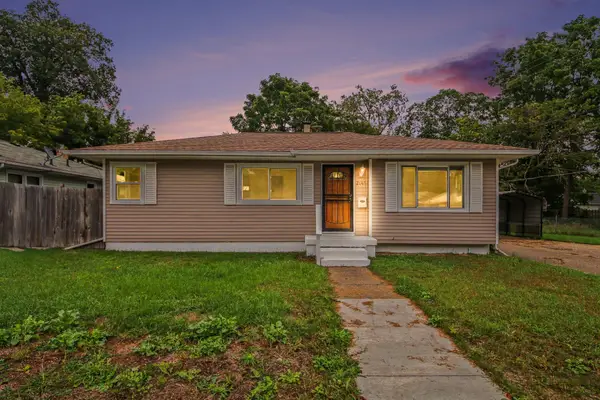 $250,000Active3 beds 1 baths938 sq. ft.
2146 Godfrey Avenue Sw, Wyoming, MI 49509
MLS# 26049400Listed by: EXP REALTY LLC - New
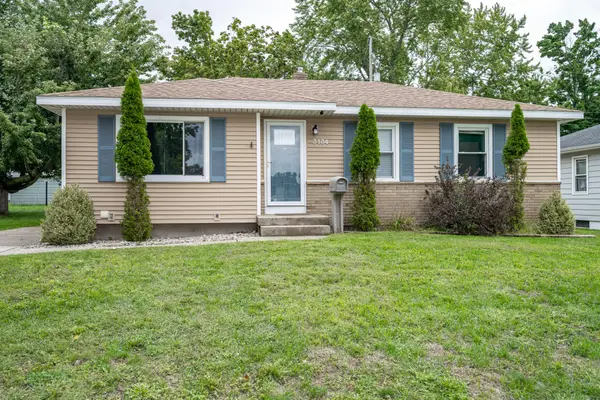 $334,900Active3 beds 2 baths1,624 sq. ft.
3134 Englehurst Avenue Sw, Wyoming, MI 49548
MLS# 26049416Listed by: CITY2SHORE REAL ESTATE INC. - New
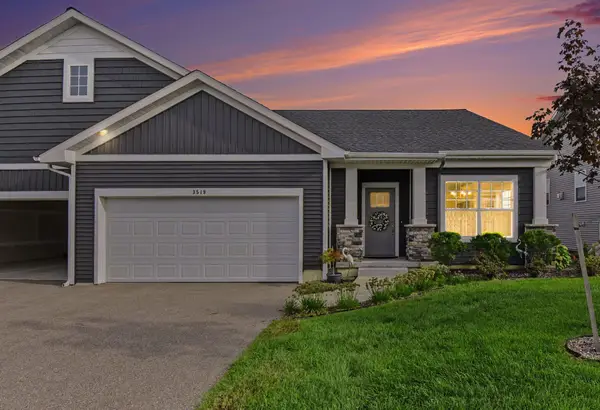 $444,900Active2 beds 3 baths1,428 sq. ft.
3519 Pleasant River Street Sw, Wyoming, MI 49418
MLS# 26049332Listed by: DEVOS REALTY LLC


Protect your home and budget from life's surprises with an Assurant Home Warranty, backed by a partner that supports you through every step of homeownership. Explore Plans.
© 2026 Better Homes and Gardens Real Estate LLC. An Anywhere Real Estate company. All rights reserved. Better Homes and Gardens® Real Estate is a registered trademark owned by Meredith Operations Corporation, licensed to Better Homes and Gardens Real Estate LLC and used with permission. Better Homes and Gardens Real Estate LLC fully supports the principles of the Fair Housing Act and the Equal Opportunity Act. Listing information is deemed reliable but is not guaranteed accurate.
Each office is independently owned and operated.
Any services or products provided by third parties are not provided by, affiliated with or related to Better Homes and Gardens Real Estate LLC, or its affiliated companies.